River North
Chicago, Cook County, US
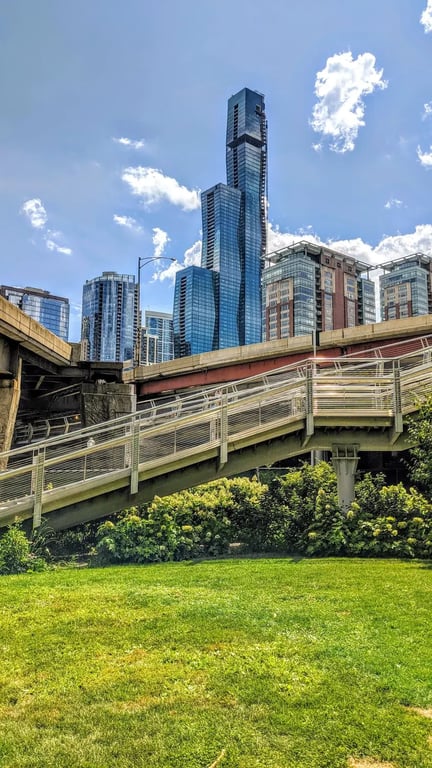
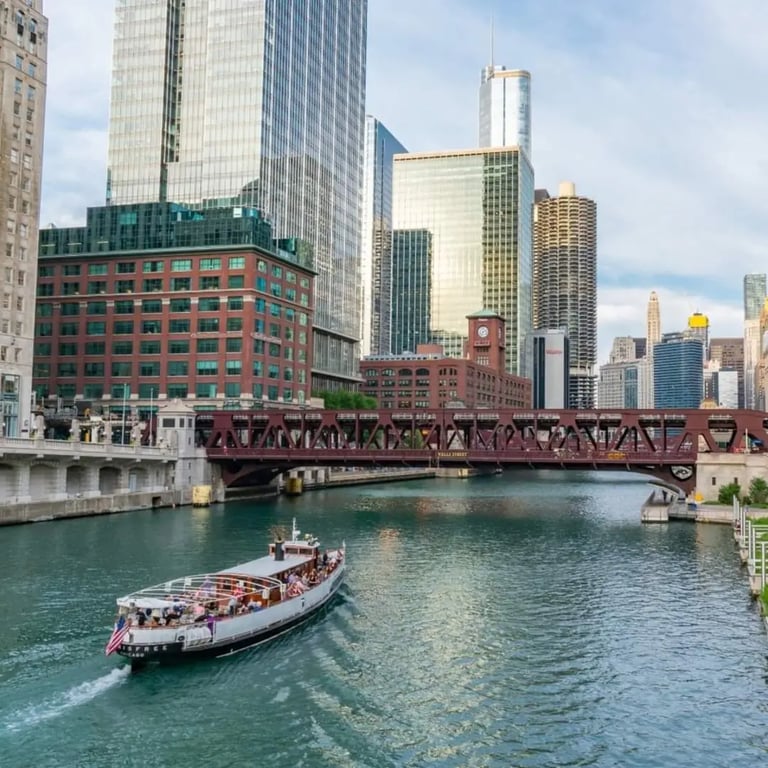
- AddressRiver North, Chicago, IL, USA, Chicago, Cook County
- CountryUS
- Typepublic_outdoor_area
- Websitehttps://ginoseast.com/parties
River North in Chicago, IL, USA, is a prime location for hosting various events, conferences, and meetings due to its vibrant atmosphere and extensive array of facilities. Here is a detailed description of the meeting, conference, and event facilities in the area:
Meeting and Conference Facilities
- Mag Mile Training Room
- Capacity: 18 (U-shape), 30 (classroom), 40 (theater)
- Features: Drop-down screen (additional fee for projector), located on the prestigious Mag Mile, nestled in a shared office with options for adding breakout rooms. Catering and coffee service can be arranged.
- Meeting Space on Michigan Ave
- Capacity: 4 guests
- Features: Interior workspace equipped with Wi-Fi and a whiteboard. Ideal for small meetings or workspaces, it can also accommodate additional AV equipment if needed.
- Executive Boardroom with Spectacular View
- Capacity: Not specified
- Features: Fantastic views of the city and Chicago River, ideal for team meetings, brainstorming sessions, offsite meetings, or client presentations. The room offers privacy with an open feel and is near an onsite kitchenette.
- Bright and Modern Conference Room
- Capacity: Up to 80 people
- Features: Conveniently located on Michigan Avenue, just north of the river. Offers diverse public transportation options, convenient expressway access, and 2,000 parking spaces within two blocks. Services include projector/monitor/TV rental, beverage service, catering with preferred vendors, phone rental, breakout spaces, black and white or color printing, fax, mail/fax/e-mail service.
- River North Room at Smith & Wollensky
- Capacity: Seated 25, Reception 30
- Features: Intimate space with floor-to-ceiling windows offering views of the city skyline, Chicago River Walk, and Chicago Theater. Combinable with lower-level riverfront spaces for larger events.
- Bridgeview Room at Smith & Wollensky
- Capacity: Seated 150, Reception 200
- Features: Newly remodeled and enlarged, offering magnificent views of the city skyline and Chicago River Walk. Combinable with lower-level riverfront spaces for large events, featuring a working fireplace and wall-mounted flat screen.
- Venetian Room at Smith & Wollensky
- Capacity: Seated 24
- Features: Lower-level location ideal for meetings, offering privacy and a wall-mounted flat screen.
- Wine Cellar at Smith & Wollensky
- Capacity: Seated 50, Reception 60
- Features: Private meeting or tasting room, ensuring privacy and ideal for various events.
- The Royal Sonesta Chicago River North
- Capacity: Flexible spaces accommodating groups from 10 to 230 people
- Features: Over 8,000 square feet of meeting and event space with state-of-the-art audio/visual capabilities. The Gallery Ballroom and 17th Floor Terrace offer impressive downtown views. Customized event menus can be created, and the hotel provides a sophisticated backdrop for any occasion.
- The Westin Chicago River North
- Capacity: Flexible spaces accommodating groups from 10 to 150 people
- Features: 13 event spaces encompassing almost 30,000 square feet. The Riverfront Room offers flexibility to host up to 150 guests in a theater setting with stunning views of downtown. The Astor Ballroom provides a sophisticated meeting space with modern AV equipment. Healthy catering options are available, and professional meeting planners ensure all details are perfect.
- River North Event Space
- Capacity: Entire Venue - 80 seats, 110 standing; Presentation Room - Full - 80 seats; Presentation Space - Half - 40 seats; Boardroom - 12 seats; Lounge Area - 115 standing
- Features: High-rise event space offering breathtaking city views from every angle. Features three distinct spaces: Meeting Room A, Presentation Room, and Main Space. Each area is thoughtfully designed to cater to various event needs. The venue includes amenities like Wi-Fi, conference call facilities, projector, air conditioner, and flipchart[5].
Event Facilities
- Entire Venue at River North Event Space
- Capacity: 80 seats, 110 standing
- Features: High-rise event space with flexible layouts and contemporary finishes. Ideal for hosting events with panoramic rooftop terrace and unobstructed views[5].
- Presentation Room at River North Event Space
- Capacity: 80 seats
- Features: Sleek, modern event space on the 15th floor with expansive city views. Features flexible setups including classroom, U-shape, boardroom, or breakout groups[5].
- Presentation Space at River North Event Space
- Capacity: 40 seats
- Features: Designed for professional gatherings with long rectangular tables arranged in rows. Can be set up in classroom or seminar-style setup, or in breakout groups[5].
- Boardroom at River North Event Space
- Capacity: 12 seats
- Features: Stylish, high-end boardroom ideal for executive meetings or small gatherings. Features a large central conference table surrounded by leather chairs, offering a sophisticated yet comfortable atmosphere[5].
- Lounge Area at River North Event Space
- Capacity: 115 standing
- Features: Semi-private area perfect for networking events, happy hours, or company parties. Offers a bright and inspiring atmosphere with floor-to-ceiling windows[5].
Services
- Audio/Visual Equipment: State-of-the-art audio/visual capabilities are available in many of the venues, including projectors, monitors, TVs, and conference call facilities.
- Catering: Customized event menus can be created to suit various tastes and dietary needs. Many venues offer beverage services, including coffee, water, tea, sparkling water, soda, and beer.
- Breakout Spaces: Several venues offer breakout spaces for smaller meetings or discussions.
- Printing and Fax Services: Black and white or color printing, fax, mail/fax/e-mail services are available in some venues.
- Event Planning: Professional meeting planners are available to ensure all event details are perfect, from setup to execution.
River North in Chicago offers a diverse range of meeting, conference, and event facilities, each catering to different needs and capacities. The area's prime location, combined with its extensive array of amenities and services, makes it an ideal choice for hosting various events.