Rogers Arena
Vancouver, Metro Vancouver, CA
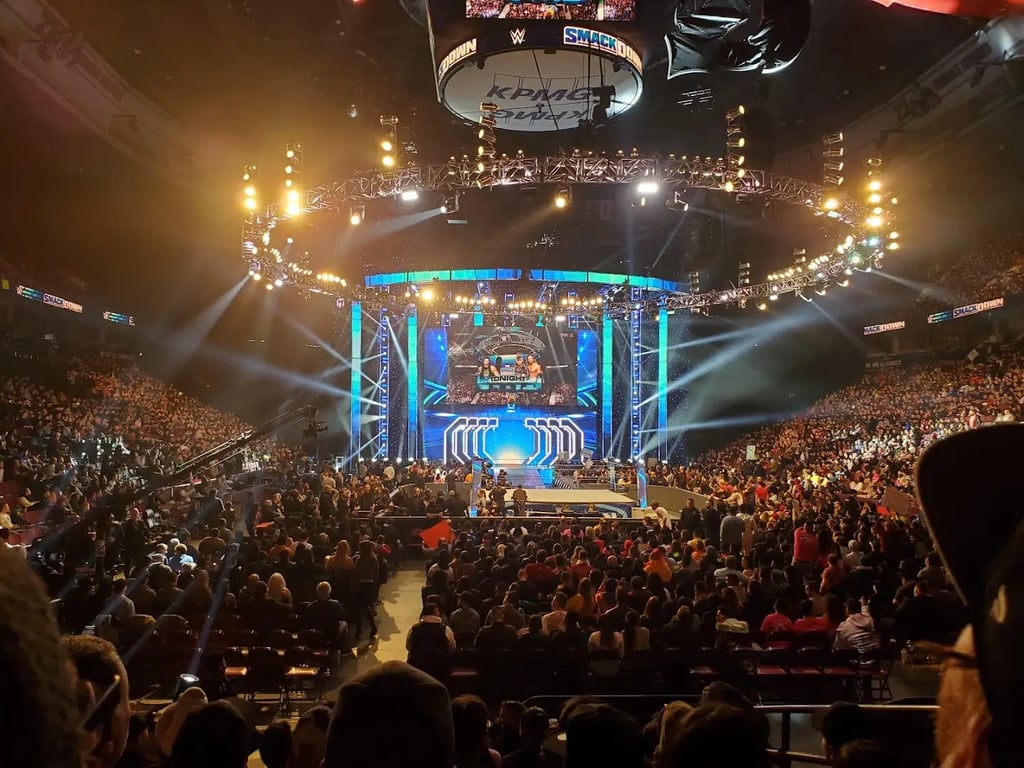
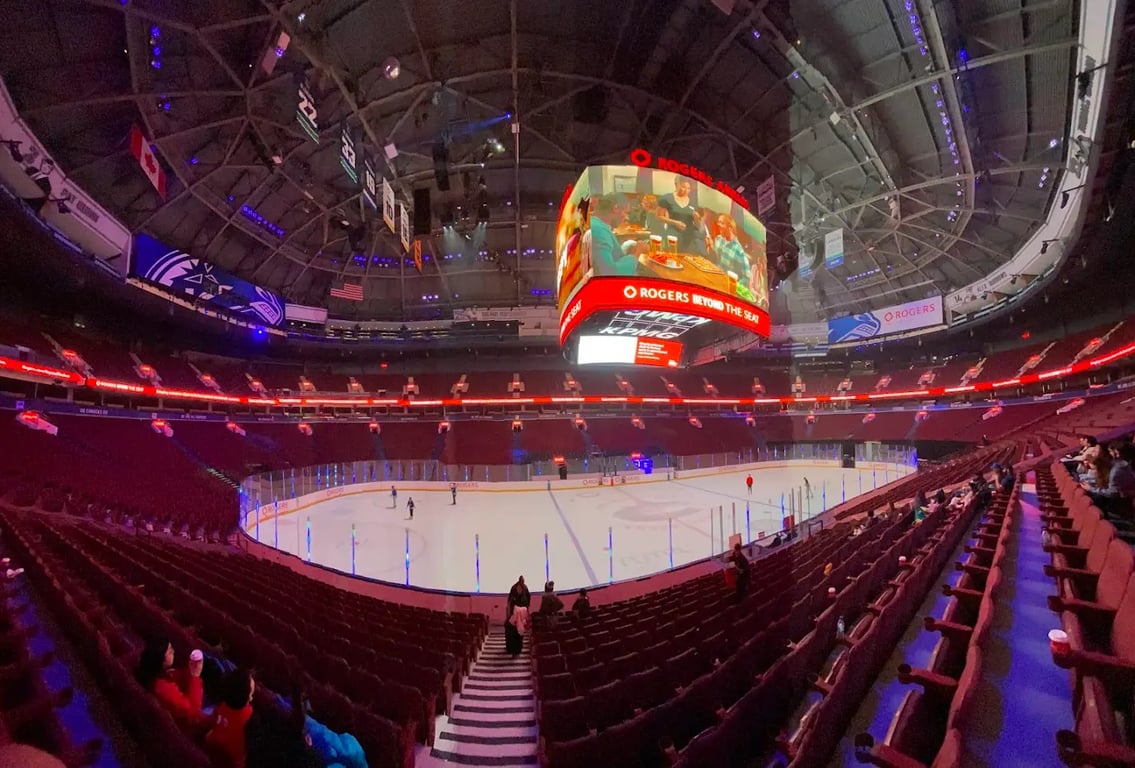
- Address800 Griffiths Wy, Vancouver, BC V6B 6G1, Canada, Vancouver, Metro Vancouver
- CountryCA
- Typearena
- Websitehttp://rogersarena.com/
Rogers Arena, located at 800 Griffiths Way, Vancouver, BC V6B 6G1, Canada, offers a versatile and well-equipped venue for meetings, conferences, and various events. Here is a detailed description of its facilities and function rooms:
Meeting and Event Facilities
- Total Meeting Space: 96,031 square feet
- Guest Rooms:
- Standing Capacity: 3,300
- Seating Capacity: 1,482
Amenities
- Internet Access: Available throughout the venue
- Onsite Restaurant: Provides catering services
- Private Space: Various rooms available for private events
- Wheelchair Accessibility: All restrooms and universal washrooms are wheelchair accessible
Function Rooms
- Arena Floor
- Room Size: 17,000 square feet
- Max Capacity: 1,482
- Banquet Rounds: 960
- Cocktail Rounds: 1,250
- Theater: 1,482
- Classroom: 700
- Boardroom: Not specified
- The Club
- Room Size: 14,038 square feet
- Max Capacity: 1,000
- Banquet Rounds: 325
- Cocktail Rounds: 1,000
- Theater: 150
- Classroom: 65
- Boardroom: Not specified
- Concourse Space (Level 100)
- Room Size: 31,640 square feet
- Max Capacity: 3,300
- Banquet Rounds: 1,200
- Cocktail Rounds: 3,300
- Theater/Classroom/Boardroom: Not specified
- Captain's Room
- Room Size: 4,200 square feet
- Max Capacity: 200
- Banquet Rounds: 142
- Cocktail Rounds: 200
- Theater: 70
- Classroom: 40
- Boardroom: 30
- Champions' Club
- Room Size: 1,621 square feet
- Max Capacity: 120
- Banquet Rounds: 80
- Cocktail Rounds: 120
- Theater: 75
- Classroom: 26
- Boardroom: 20
- Crossbar Lounge
- Room Size: 909 square feet
- Max Capacity: 70
- Banquet/Cocktail Rounds: Not specified
- Theater/Classroom/Boardroom: Not specified
- Level 200 Meeting Room
- Room Size: 393 square feet
- Max Capacity: 16
- Banquet/Cocktail Rounds: Not specified
- Theater/Classroom/Boardroom: Not specified
- Concourse Space (Level 300)
- Room Size: 21,060 square feet
- Max Capacity: 2,200
- Banquet Rounds: 700
- Cocktail Rounds: 2,200
- Theater/Classroom/Boardroom: Not specified
- Rogers Studio Lounge
- Room Size: 1,296 square feet
- Max Capacity: 70
- Banquet Rounds: 30
- Cocktail Rounds: 70
- Theater: 60
- Classroom: 30
- Boardroom: 20
Additional Event Spaces
- The Sportsbar LIVE
- This space offers various configurations for medium to large groups, including:
- A 400 sq. ft. room perfect for medium to large group sizes, which can be pipe and draped for privacy.
- A 550 sq. ft. room suitable for larger groups, featuring a large projector screen for presentations.
- A 375 sq. ft. lounge area ideal for medium to smaller sized groups, with comfortable booth seating.
- A 300 sq. ft. space perfect for medium to smaller group sizes.
Event Services
- Catering: Onsite catering services are available.
- Alcohol: Alcohol is allowed in designated areas.
- Buffet and Chef-Attended Stations: Possible in some rooms.
- Registration Tables: Can be set up in various rooms.
- Corporate Branding: All TVs in The Sportsbar LIVE can be used for corporate branding or presentations.
Rogers Arena provides a comprehensive set of amenities and function rooms, making it an ideal venue for a wide range of events, from meetings and conferences to product launches and receptions.