Skyline Style
Greater London, GB
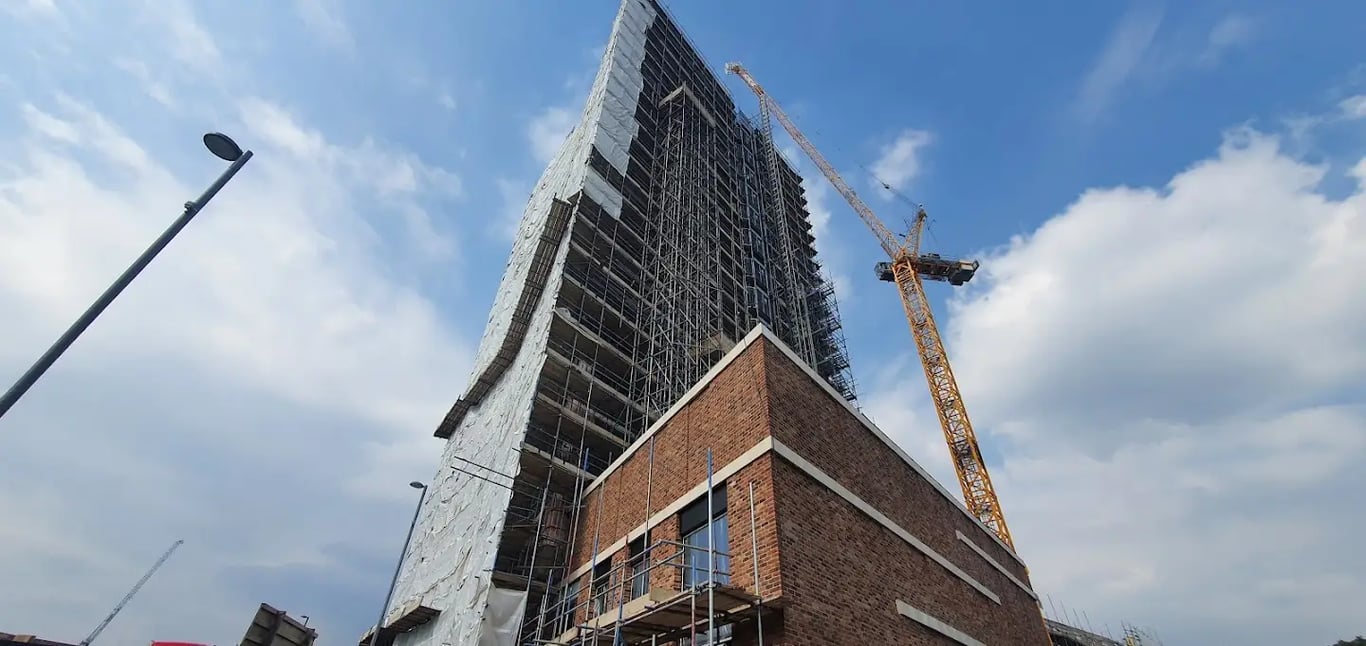
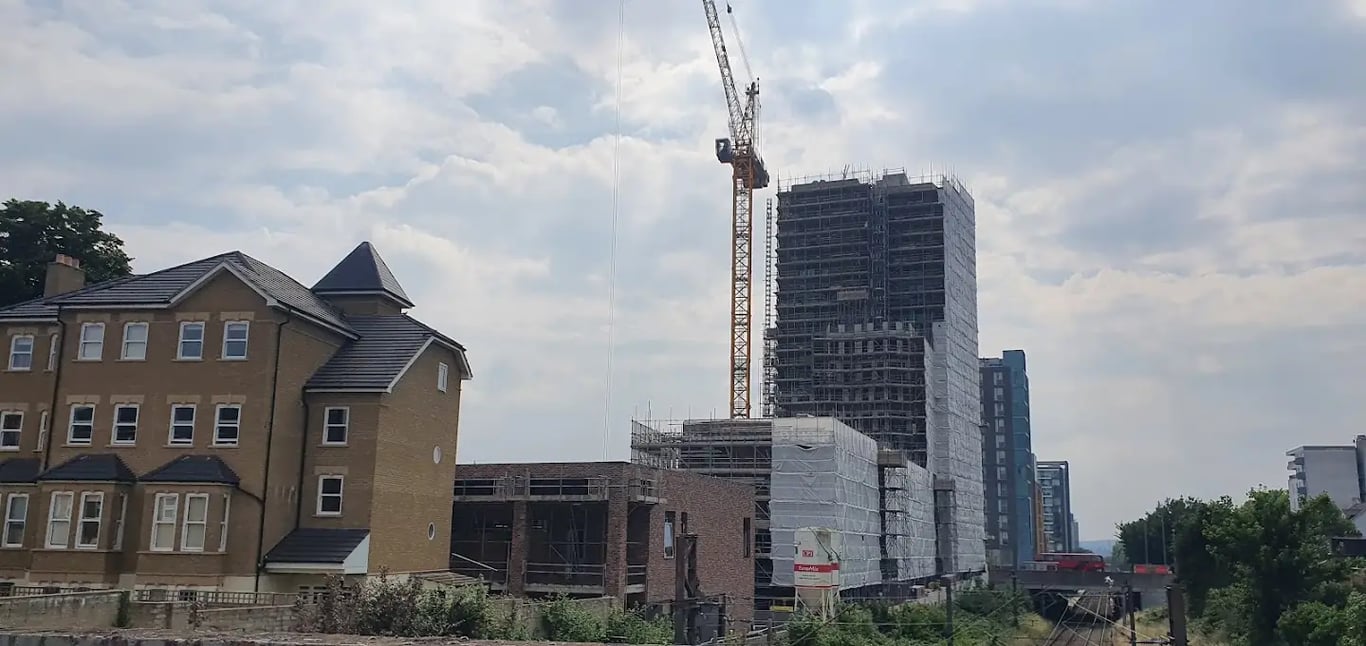
- AddressJuniper House, 221 Hoe St, London E17 9QG, UK, Greater London
- CountryGB
- Websitehttps://site-sales.co.uk/development/skyline
Skyline from Juniper House, located at 221 Hoe St, London E17 9QG, UK, offers a range of meeting, conference, and event facilities. Here is a detailed description of their function rooms, capacities, and services:
Function Rooms and Capacities
- Intercultural Center:
- Capacity: 55 guests
- Dimensions: 39 ft. long x 29 ft. wide
- Typical Layouts: Round table seating for 55 guests.
- Fireside Dining Room:
- Capacity: 324 guests
- Dimensions: 106 ft. long x 54 ft. wide
- Typical Layouts: Various configurations including vendor exhibits, theater-style seating, and more.
- Room 6-202:
- Capacity: 90 guests
- Dimensions: 40 ft. long x 24 ft. wide
- Typical Layouts: Round table seating for 90 guests.
- Room 6-203:
- Capacity: 30 guests
- Dimensions: 28 ft. long x 23.5 ft. wide
- Typical Layouts: Round table seating for 30 guests.
- Room 6-204:
- Capacity: 22 guests
- Dimensions: 20 ft. long x 24 ft. wide
- Typical Layouts: Round table seating for 22 guests.
- Room 6-205:
- Capacity: 15 guests
- Dimensions: 22.5 ft. long x 14 ft. wide
- Typical Layouts: Round table seating for 15 guests.
- Room 6-206:
- Capacity: 38 guests
- Dimensions: 29 ft. long x 24 ft. wide
- Typical Layouts: Round table seating for 38 guests.
- Combined Rooms:
- Room 6204-6206: 60 guests
- Room 6202-6204: 112 guests
- Room 6202-6204-6206: 150 guests
Services
- Customizable Layouts: Rooms can be combined to form larger spaces by opening moveable walls, offering flexibility in event planning.
- Amenities: The venue provides various amenities such as catering services, audio-visual equipment, and support for event coordination.
- Sustainability: The venue is designed with sustainability in mind, reflecting a commitment to reducing environmental impact.
Event Planning
Skyline from Juniper House is well-equipped to handle a variety of events, from small meetings to larger conferences and gatherings. The flexible room configurations and customizable layouts ensure that each event can be tailored to meet specific needs. The venue’s commitment to sustainability and its comprehensive event planning services make it an ideal choice for both corporate and private events.