Śląski Stadium
Chorzów, Powiat Chorzów, PL
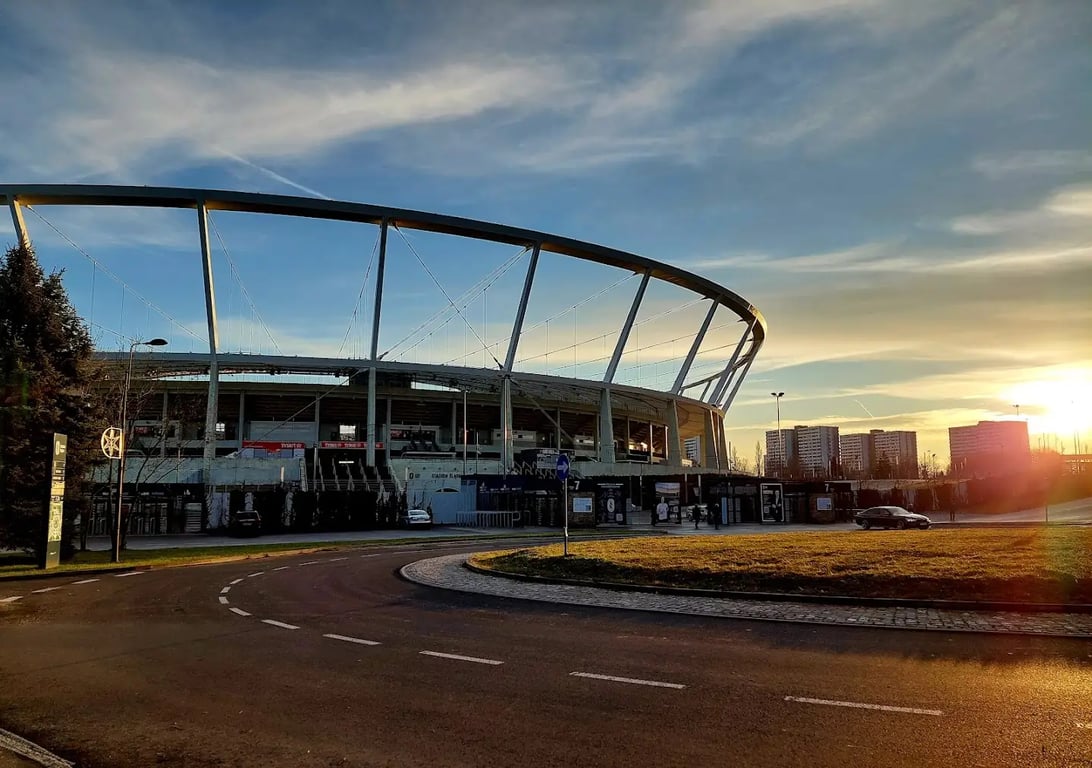
- AddressKatowicka 10, 41-500 Chorzów, Poland, Chorzów, Powiat Chorzów
- CountryPL
- Typestadium
- Websitehttps://stadionslaski.pl/
The Silesian Stadium, located at Katowicka 10, 41-500 Chorzów, Poland, is a multifunctional venue that offers extensive meeting, conference, and event facilities. Here is a detailed description of its capabilities:
Meeting and Conference Facilities
- Conference Centre:
- Capacity: Up to 1,200 people.
- Function Rooms: The Conference Centre consists of 18 conference rooms, with the possibility of dividing some of them into smaller ones. Each room is equipped with modern sound equipment and multimedia capabilities.
- Services: Sanitary units, a sideboard connected to the distribution point for waiters, an office for guests, and a utility room for handheld equipment are available.
- Banquet Hall:
- Capacity: Up to 450 people.
- Function Rooms: The Banquet Hall can be divided into three rooms, each with a separate entrance. It is easily accessible for kitchen staff and has immediate access to washing facilities.
- Services: The hall is suitable for banquets, meetings, weddings, outdoor sessions, conventions, balls, and TV productions. It also hosts exhibitions and fairs with single or multiple exhibitors, minor performances, premiers, and contests.
- Multifunctional Hall:
- Capacity: Up to 5,000 people (basic function), up to 8,000 people (with cooling option), and up to 12,000 people (without cooling option).
- Function Rooms: This hall can be divided into multiple sections, each with its own entrance. It features installation ducts in the floor, accessible along their entire length, equipped with water and sewage systems, wiring, telephone, and teletype systems.
- Services: The hall is suitable for various events such as concerts, premieres, product presentations, fashion shows, beauty contests, conventions, debates, assemblies, symposiums, and congresses. It also supports events with audience in mobile stands on soft ground (e.g., equestrianism), parquet floor (e.g., basketball), and composite floor (e.g., tennis).
- Restaurant and Café:
- Capacity: The Summer Restaurant can accommodate up to 450 people, with a nett height of 9-14 meters and a floor load of 750 kg/m².
- Function Rooms: The restaurant has three levels connected by interior stairs and sideboard rooms to the kitchen. Each level is connected to the waiter’s distribution point in the kitchen.
- Services: The restaurant is suitable for banquets, meetings, weddings, suppers, conventions, and balls. The Summer Café is located in the “green valley” level and serves up to 20 people.
Event Infrastructure
The Silesian Stadium also offers additional event infrastructure, including:
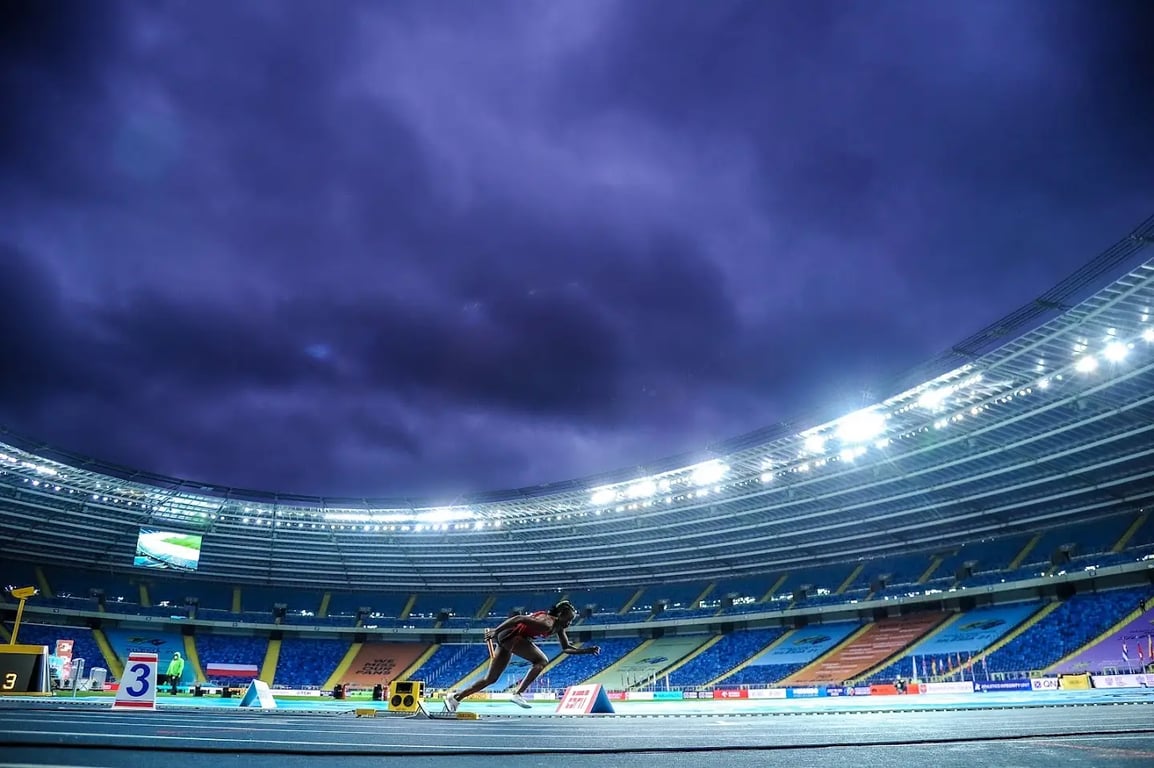
- Running Track: The stadium features a Mondo Sportflex Super X 720 track, suitable for international athletics events.
- VIP Boxes and Business Seats: The stadium has 25 VIP boxes with seats for 384 people and 1,777 business places.
- Media Stands: There are up to 842 media stands available.
- Disability Access: The stadium includes 106 seats for persons with disabilities.
The Silesian Stadium is a versatile venue that can accommodate a wide range of events, from sports and cultural activities to business meetings and conferences. Its modern infrastructure and flexible function rooms make it an ideal location for various types of gatherings.