SLS South Beach
Miami Beach, Miami-Dade County, US
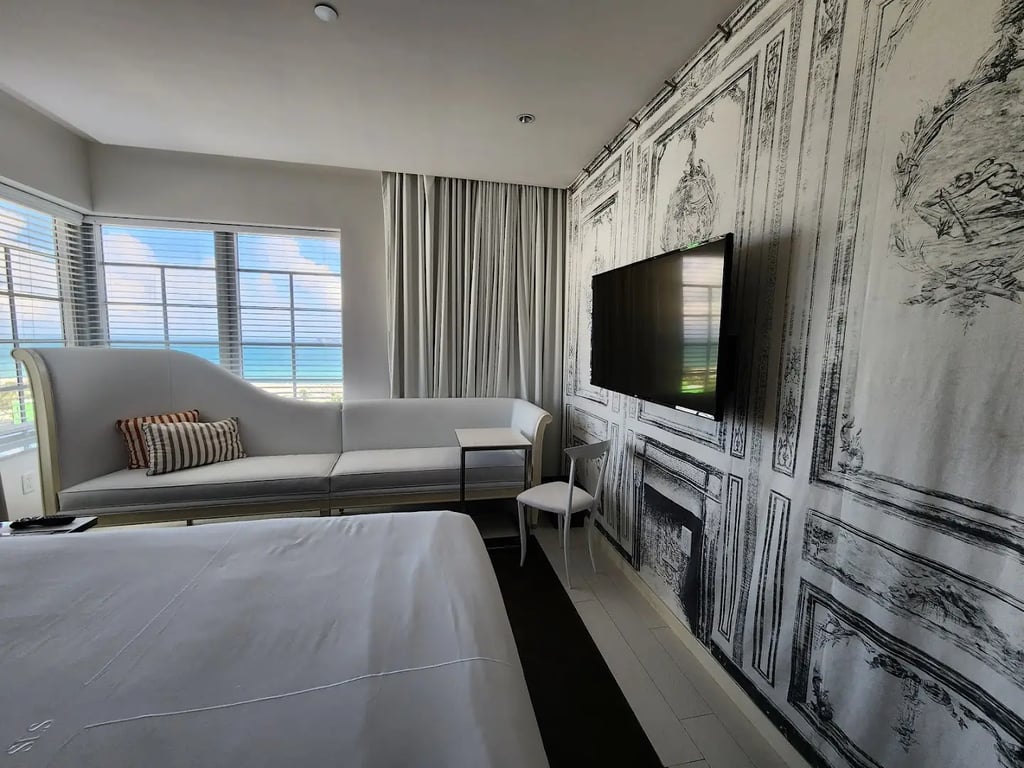
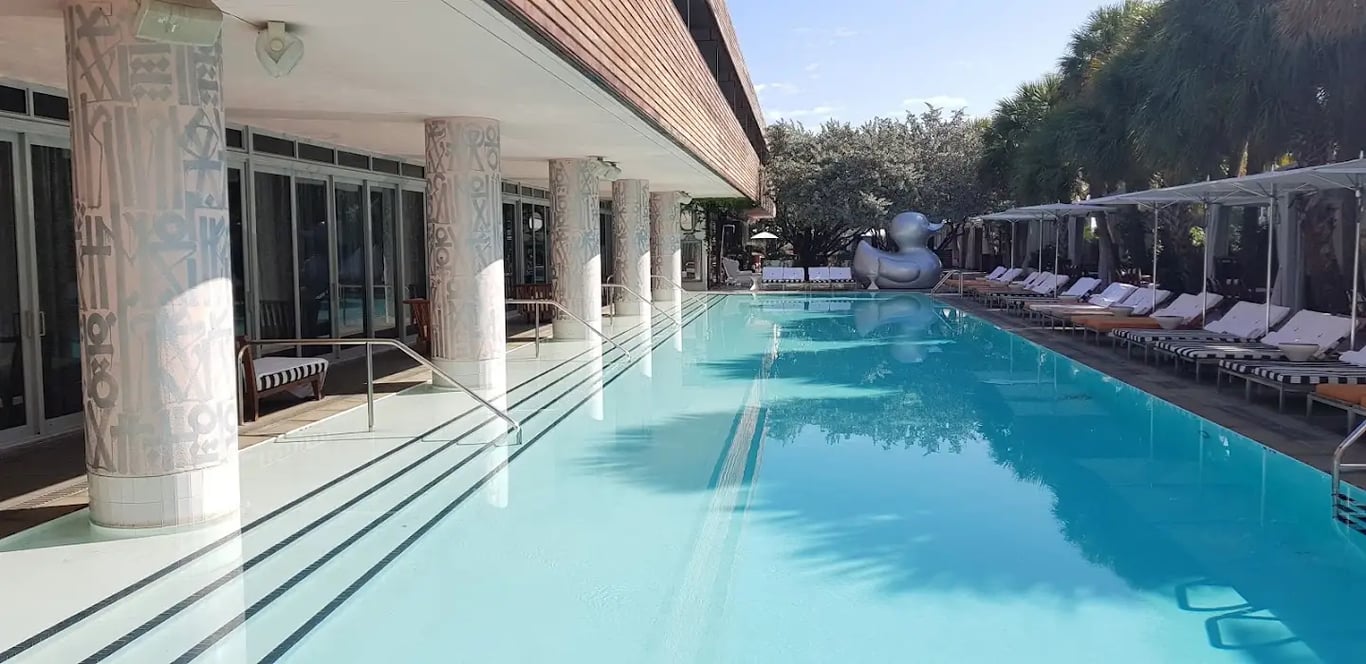
- Address1701 Collins Ave, Miami Beach, FL 33139, USA, Miami Beach, Miami-Dade County
- CountryUS
- Typehotel_resort
- Websitehttps://slshotels.com/southbeach/
SLS South Beach, located at 1701 Collins Ave, Miami Beach, FL 33139, offers a comprehensive range of meeting, conference, and event facilities designed to cater to various needs. Here is a detailed description of their facilities and function rooms:
Meeting and Event Facilities
- Total Meeting Space: Over 21,500 square feet of flexible event venues, including both indoor and outdoor spaces.
- Event Venues: The hotel features a variety of event spaces, including Philippe Starck-designed venues and Penthouse Suites designed by pop icon Lenny Kravitz.
- Services: The hotel provides a full range of services, including concierge services, internet access, laundry service, luggage storage, room service, and voicemail boxes.
Function Rooms
- Rojo Room:
- Floor Space: 792 square feet
- Ceiling Height: 18 feet
- Capacity:
- Reception: 55 people
- Banquet: Not specified
- Theater: Not specified
- Classroom: Not specified
- U-Shape: Not specified
- Conference: Not specified
- Bar Central:
- Floor Space: 2,350 square feet
- Ceiling Height: 18 feet
- Capacity:
- Reception: 75 people
- Banquet: Not specified
- Theater: Not specified
- Classroom: Not specified
- U-Shape: Not specified
- Conference: Not specified
- West Terrace North:
- Floor Space: 540 square feet
- Ceiling Height: Not specified
- Capacity:
- Reception: 50 people
- Banquet: 25 people
- West Terrace South:
- Floor Space: 540 square feet
- Ceiling Height: Not specified
- Capacity:
- Reception: 50 people
- Banquet: 25 people
- Saam’s Lounge:
- Floor Space: 684 square feet
- Ceiling Height: 7 feet
- Capacity:
- Reception: 60 people
- Banquet: Not specified
- Theater: Not specified
- Classroom: Not specified
- U-Shape: Not specified
- Conference: Not specified
- Katsuya Main Dining Room:
- Floor Space: 1,650 square feet
- Ceiling Height: 8.5 feet
- Capacity:
- Reception: 112 people
- Banquet: Not specified
- Theater: Not specified
- Classroom: Not specified
- U-Shape: Not specified
- Conference: Not specified
- Dragon Lounge:
- Floor Space: 1,477 square feet
- Ceiling Height: Not specified
- Capacity:
- Reception: 75 people
- Banquet: Not specified
- Theater: Not specified
- Classroom: Not specified
- U-Shape: Not specified
- Conference: Not specified
- Hotel Pool Deck:
- Floor Space: 2,640 square feet
- Capacity:
- Reception: Up to 200 people
- HYDE BEACH:
- Floor Space: 2,155 square feet
- Capacity:
- Reception: Up to 400 people
- HYDE BEACH GARDEN:
- Floor Space: 4,262 square feet
- Capacity:
- Reception: Up to 130 people
- HYDE BEACH INTERIOR:
- Floor Space: 2,013 square feet
- Capacity:
- Reception: Up to 125 people
- Tower Penthouse:
- Floor Space: 1,596 square feet
- Capacity:
- Reception: Up to 25 people
- Villa Penthouse:
- Floor Space: 1,477 square feet
- Capacity:
- Reception: Up to 25 people
Additional Services
- Dining Options: Innovative menus crafted by Michelin-starred Chef Juan Manuel Barrientos, including handcrafted signature cocktails and avant-garde cuisine.
- Customized Menus: Special event menus from Katsuya by Starck, offering a touch of Miami heat.
- Sensory Experiences: One-of-a-kind flavors and textures designed to enhance any event.
SLS South Beach offers a versatile and luxurious setting for various events, from intimate gatherings to large conferences and lavish press events, ensuring an incomparable experience that unites hospitality, panache, and perfectionism.