St. Elizabeths East Entertainment and Sports Arena
Washington, US
- Address1100 Oak Dr SE, Washington, DC 20032, USA, Washington
- CountryUS
- Typearena
- Websitehttps://eventsdc.com/venue/entertainment-and-sports-arena
The Entertainment and Sports Arena, located at 1100 Oak Dr SE, Washington, DC 20032, USA, offers comprehensive meeting, conference, and event facilities. Here is a detailed description of its capabilities:
Meeting and Event Facilities
- Total Meeting Space: The arena provides 80,000 square feet of meeting space, making it an ideal venue for large events and conferences.
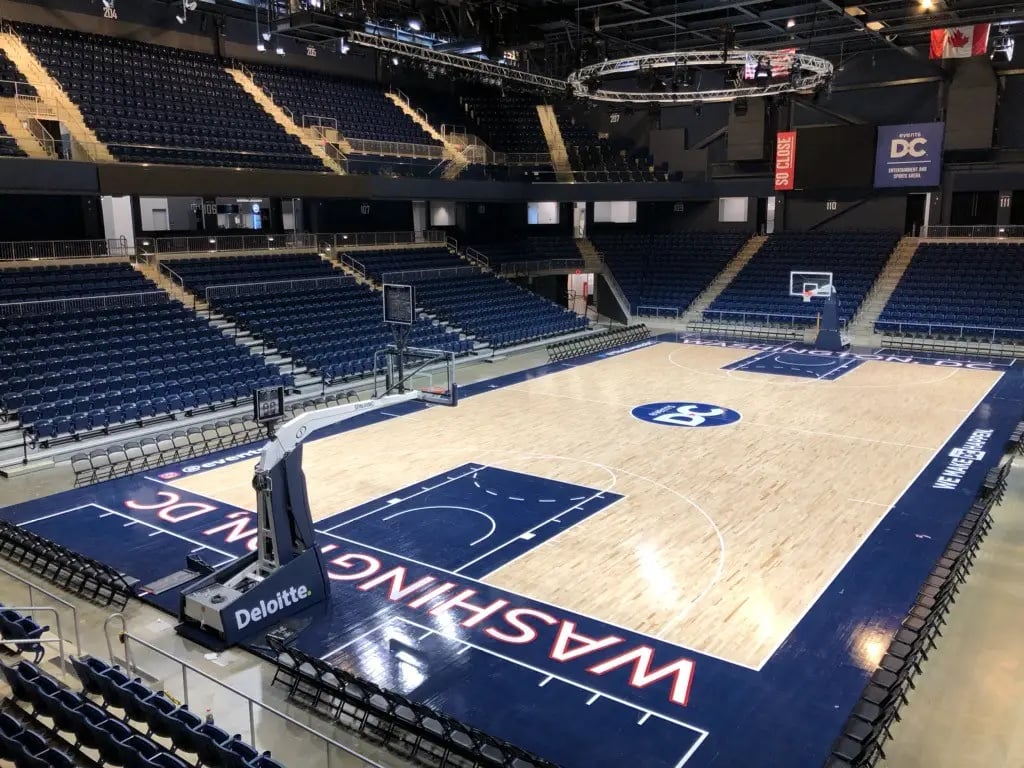
- Seating Capacity: The main arena has a seating capacity of 4,200, with the ability to accommodate up to 5,000 seats including bleacher seating and floor-level seating[5].
- Function Rooms: The arena features various function rooms and amenities:
- Press Conference Room: A room with a size of 476 square feet, which can be utilized for show management space[5].
- Auxiliary Rooms: Four auxiliary rooms, each approximately 300 square feet, which can serve as prep/green rooms with dedicated restrooms and direct access to the arena floor.
- Official Locker Rooms: Two official locker rooms with restrooms that can serve as prep/green room space, each approximately 310 square feet, with direct access to the arena floor.
Services
- Catering and Food & Beverage: Aramark is the exclusive provider of food and beverage services for events held at the arena. There are three fixed concession stands and five portable concession carts available[5].
- Rigging and A/V Production: The arena is equipped with state-of-the-art rigging and audio-visual production capabilities, including two-bay loading docks with direct access to the staging area.
- IT Support and Building Security: The venue offers comprehensive IT support and building security services to ensure smooth event execution.
- Guest Services: Guest services are located on the exterior of the concourse near the main entrance, providing assistance to attendees.
Additional Amenities
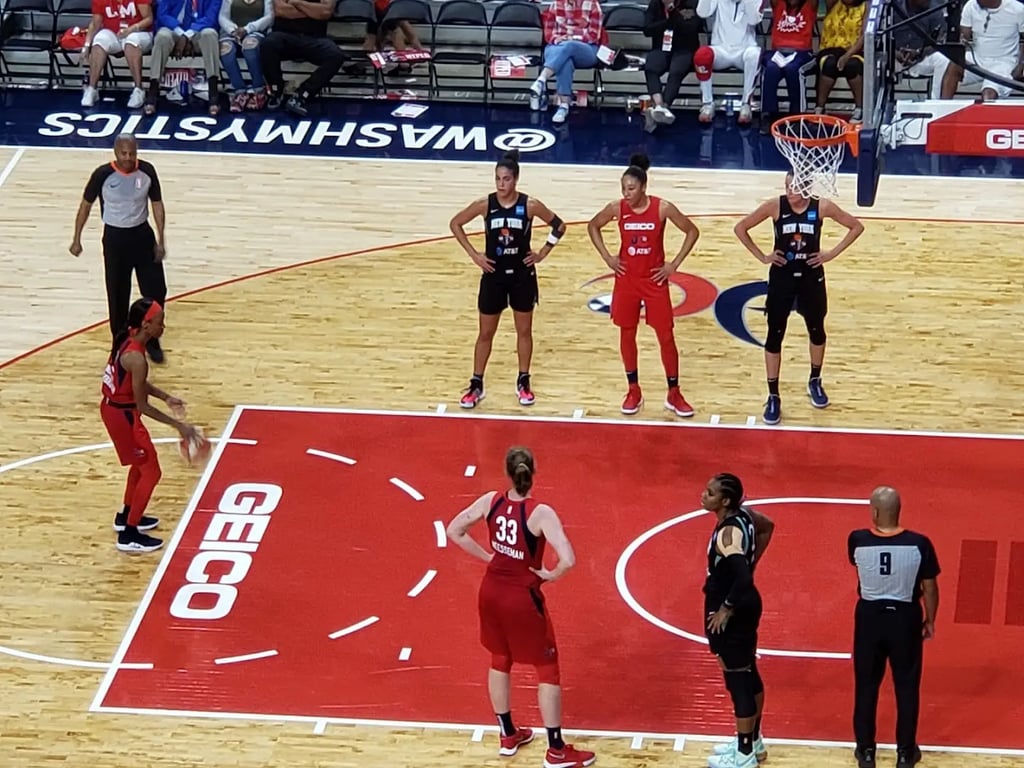
- Wi-Fi Infrastructure: The arena features a robust Wi-Fi system capable of handling 5,000 simultaneous connected devices, with average speeds exceeding 20M DL per device. This system is designed to support various events, including WNBA games and esports events.
- Retail Store and First Aid: A retail store and first aid facilities are available within the arena, enhancing the overall attendee experience.
- Concourse and Seating: The concourse is open 360 degrees for select events, providing excellent visibility and accessibility. The seating bowl is designed to maximize spectator experience with intimate two-level seating[5].
- Acoustics and Lighting: The arena features acoustical baffling for concert sound and a blackout curtaining system. The house lights are controlled by computer from the phase 5 wire area, ensuring optimal lighting conditions for various events.
- Rigging Load: The truss and rigging grid system can support up to 75,000 pounds, making it suitable for large-scale events and productions.
- Floor Load: The concrete event floor can support up to 250 pounds per square foot, capable of handling an 8,000-pound vehicle.
Event Support
- Transportation: The venue offers on-site parking for 1,000 vehicles and is a three-minute walk from the Congress Heights Metrorail Station (Green Line). Metrobus service is also available.
- Neighborhood Amenities: The arena is part of a larger entertainment complex, offering neighborhood food amenities and other interactive facilities.
The Entertainment and Sports Arena is a versatile venue designed to accommodate a wide range of events, from sports games to concerts and conferences, ensuring a seamless and enjoyable experience for all attendees.