Stadthalle Rostock
Rostock, DE
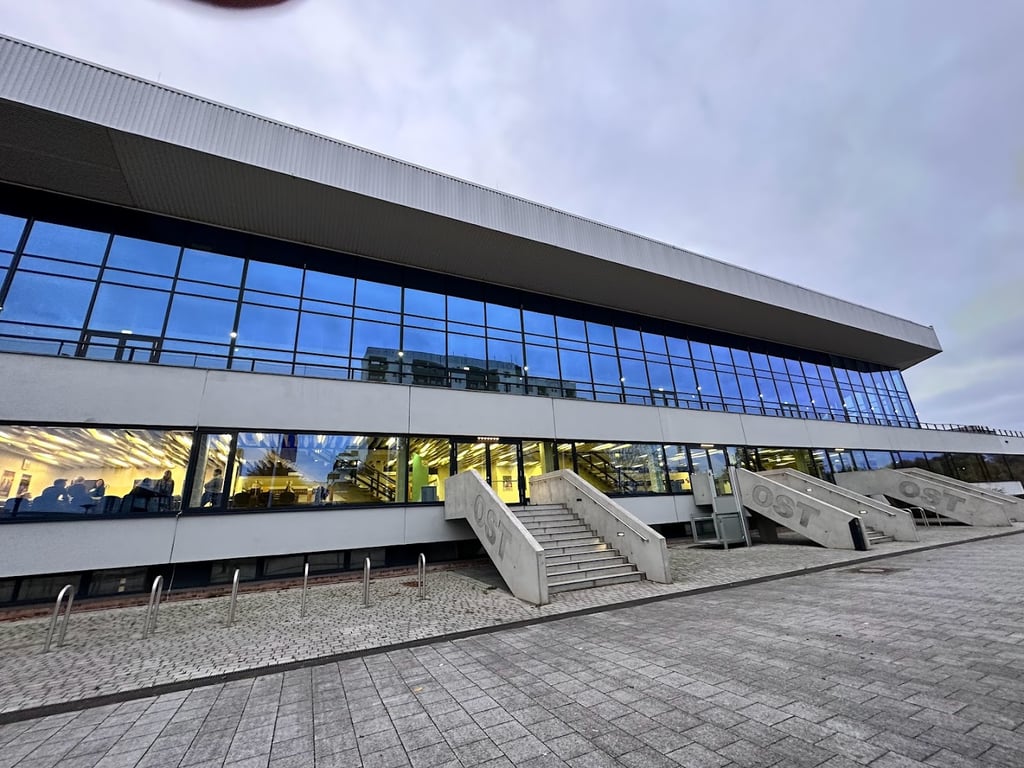
- AddressSüdring 90, 18059 Rostock, Germany, Rostock
- CountryDE
- Typearena
- Websitehttps://www.inrostock.de/
The StadtHalle Rostock, located at Südring 90, 18059 Rostock, Germany, is a multifunctional event venue that offers extensive meeting, conference, and event facilities. Here is a detailed description of its capabilities:
Meeting and Conference Facilities
- Total Meeting Space: The venue boasts a total meeting space of 86,122 square feet, making it an ideal location for large-scale events.
- Meeting Rooms: There are 15 meeting rooms available, each equipped with modern furniture, lighting, and decor options.
- Seating Capacity: The largest room can accommodate up to 4,483 seated participants, while the second largest room can accommodate up to 3,700 seated participants.
- Standing Capacity: The venue can accommodate up to 5,500 attendees in standing capacity.
- Largest Room: The largest room measures 21,528 square feet.
- Second Largest Room: The second largest room measures 16,146 square feet.
Event Facilities
- Function Rooms: The StadtHalle Rostock offers a variety of function rooms, including:
- Room 4: Suitable for small meetings, workshops, or examination events. It can accommodate up to 80 participants or be divided into two rooms (4a and 4b) each with a capacity of 40 participants.
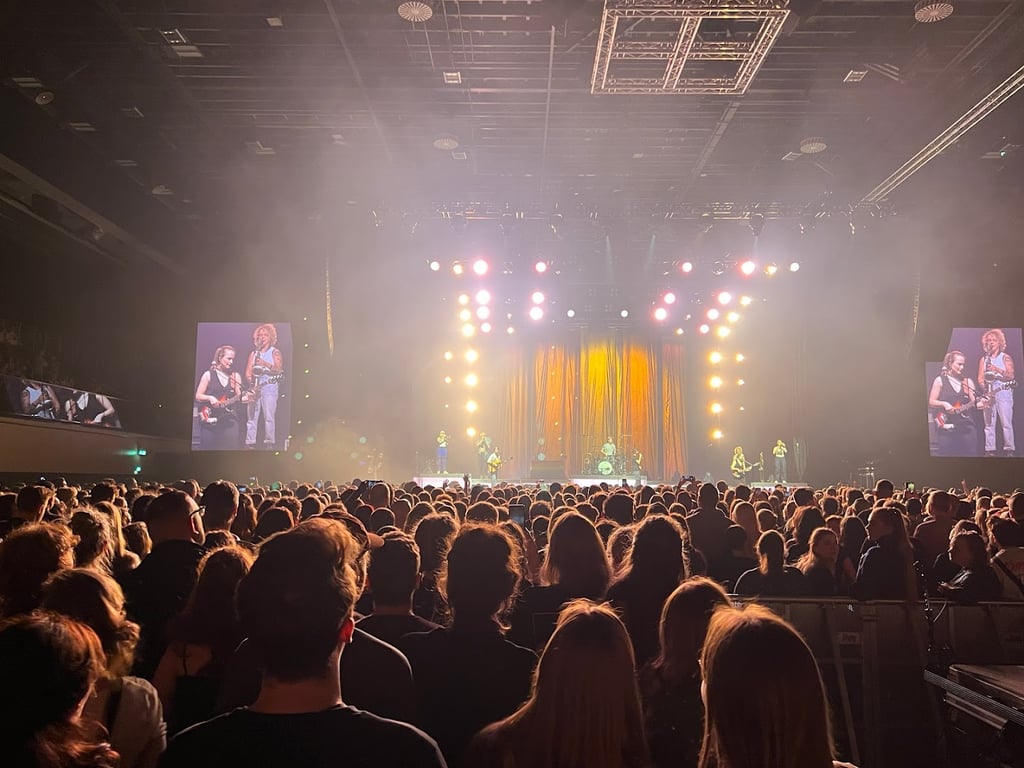
- Hall 2 – ClubBühne: This hall has an area of 600 square meters and can accommodate up to 950 attendees in standing capacity, 480 in rows, and 370 in parliament seating.
- Room 3: This room has an area of 200 square meters and can accommodate up to 200 attendees in rows, 100 in parliament seating, and 100 in banquet seating.
Services
- Amenities: The venue offers various amenities including furniture, lighting, other decor options, and table linens.
- Equipment: It provides portable walls and a staging area to ensure flexibility in event setup.
- Parking: While parking is available, it is not free and must be paid for.
- Accessibility: The venue is barrier-free, ensuring easy access for all attendees.
Additional Features
- Modern Technology: The StadtHalle Rostock is equipped with contemporary technology for energy-efficient use and resource management.
- Welcome Area: The new foyer offers an additional 2,000 square meters of space for receptions, exhibitions, service areas, and catering.
- Multifunctional Combination Options: A maximum of 20 halls or breakout rooms offer multifunctional combination options for events ranging from 10 to 6,600 attendees.
The StadtHalle Rostock is centrally located next to Rostock’s main train station and is not far from the city center, making it a convenient and recognized address for various types of events, including conferences, congresses, shows, concerts, sporting events, television productions, balls, and social highlights.
Rooms and capacities
Capacity depends on the layout. A room that holds 300 standing seats fewer for dinner, so each layout is counted separately.
- 15
- bookable spaces
- 5,500
- at its largest, cocktail rounds
- 8,001 m²
- of floor area
| Room | Area | Theatre | Classroom | Cocktail Rounds | Banquet |
|---|---|---|---|---|---|
| Open area | 1500 m² | — | — | — | — |
| Hall 1 + Additonal Upper-Level Seats | 2000 m² | 4483 | 1100 | 5500 | — |
| Hall 2 | 600 m² | 650 | 480 | 975 | 370 |
| Hall 3 | 200 m² | 200 | 100 | — | — |
| Hall 4 | 100 m² | 80 | 50 | — | — |
| Small foyer | 200 m² | — | — | — | — |
| Clubroom I | 63 m² | 45 | 30 | — | — |
| Clubroom II | 28 m² | — | 14 | — | — |
| Large Foyer | 1100 m² | — | — | — | — |
| Cloakroom East | 350 m² | — | — | — | — |
| Cloakroom West | 350 m² | — | — | — | — |
| Hall 6 | 143 m² | 90 | — | — | — |
| Hall 7 | 143 m² | 90 | — | — | — |
| Coca Cola Lounge / Hall 5 | 374 m² | — | — | — | — |
| Entrance foyer | 850 m² | — | — | — | — |
Facilities
- Available
- Outdoor Space
- Paid Parking
- Portable Walls
- Private Space
- Staging