State Fair Grandstand
Falcon Heights, Ramsey County, US
- AddressFairground Grandstand, 1265 Snelling Ave, Falcon Heights, MN 55108, Egyesült Államok, Falcon Heights, Ramsey County
- CountryUS
- Typestadium
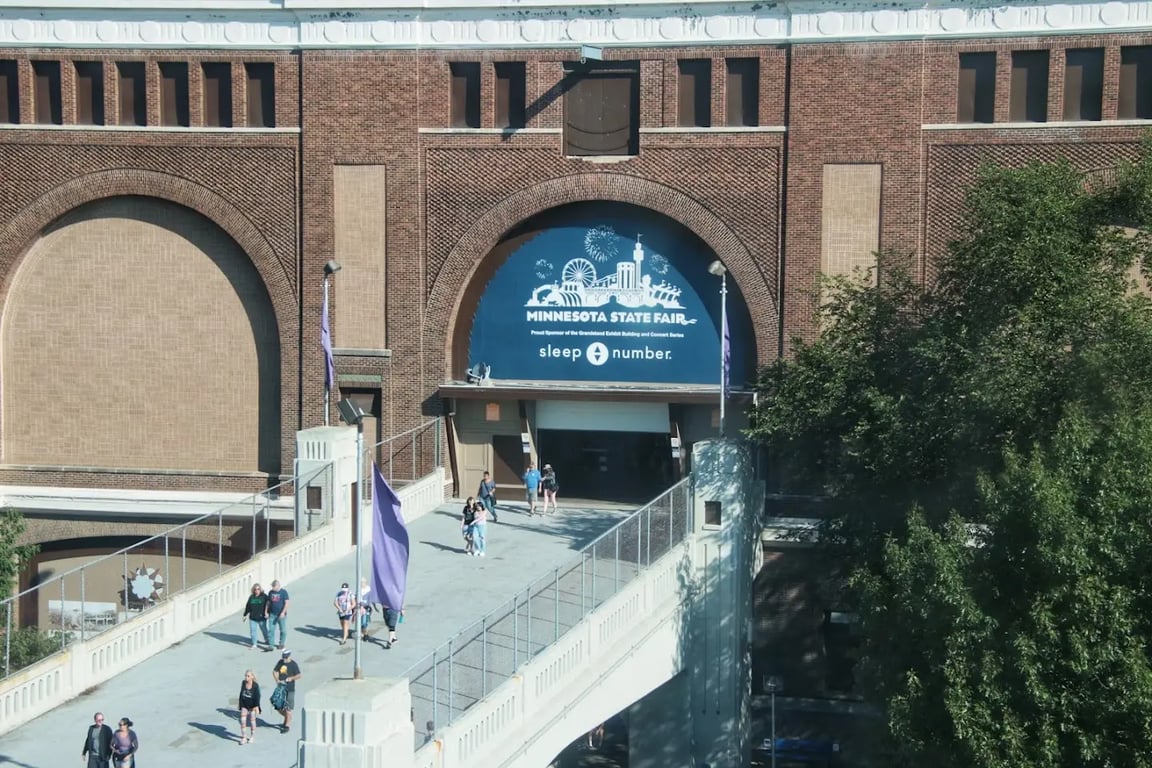
The Minnesota State Fair Grandstand, located at 1265 Snelling Ave, Falcon Heights, MN 55108, is a historic venue that serves as the heart of the State Fairgrounds. Here is a detailed description of its meeting, conference, and event facilities:
Grandstand Building
- Historic Significance: The Grandstand was built in 1909 and designed by the St. Paul architect firm Reed & Stem. It features reinforced steel and concrete construction, measuring 378 x 171 feet, and 105 feet high, with seating for approximately 13,000 people.
- Event Functions: The Grandstand hosts 11 nightly performances by national musical acts and entertainers, including the Amateur Talent Contest Finals. It also features shopping areas with 200 vendors, including 20 boutique-style merchants in The Veranda.
- Hours of Operation: The Grandstand is open from 9:00 am to 9:00 pm, with the exception of Labor Day when it closes at 8:00 pm.
Party Decks
- Location: The Party Decks are located on the east and west ends of the Grandstand venue, atop the Plaza-level concession stands[5].
- Capacity and Services: These rooftop areas offer general admission standing-room-only access, with private bars serving snacks and select beverages. Exclusive restrooms and wheelchair-accessible lifts are available. Sightlines to video screens and stage are limited, and smoking is not permitted on the Party Decks. Tickets for the Party Deck include concert admission, and guests cannot switch sides or move to another seating area within the venue[5].
Accessible Seating
- Accessibility Features: Guests using wheelchairs can enter the Grandstand via elevators at the east and west ends, the ramp at the west end near the elevator, or the Grandstand Ramp from Carnes Avenue. Accessible seating is available in the plaza and elevated mainstand sections. A limited number of bariatric chairs are available upon request at the time of ticket purchase[5].
General Admission and Seating
- Seating Configuration: The seating configuration and pricing change from show to show, so each night has its own seating chart. Permanent restrooms are located inside the Grandstand with entrances into the building at row 10 (second floor Grandstand), and additional restrooms are available at the east and west end of the plaza[5].
Meeting and Event Facilities
- Private Event Spaces: The HORTON PAVILIONS at HEFFRON PARK offer private, covered event spaces. Each pavilion is 60' x 40' and seats up to 250 people, with a total seating capacity of 500 if both pavilions are rented. These pavilions provide 8' banquet tables and folding chairs, use of the surrounding grassy lawn area, one reserved vehicle parking space, free nearby charter/group bus parking, and access to standard electrical power outlets. On-site State Fair event managers are available for cleanup and garbage removal. Additional amenities include bingo games and scavenger hunts for team-building activities, as well as fair photo opp props.
Rental Information
- Rental Fees: The HORTON PAVILIONS at HEFFRON PARK are available for hourly rental at $75 per hour per pavilion. Rental reservations are scheduled in one-hour increments.
In summary, the Minnesota State Fair Grandstand offers a variety of event spaces and facilities, including the historic Grandstand Building, Party Decks, and private event spaces like the HORTON PAVILIONS at HEFFRON PARK. These spaces cater to different needs, from large-scale concerts and performances to private gatherings and corporate events.