Station Casinos/Red Rock Casino Resort & Spa
Las Vegas, Clark County, US
- Address11011 W Charleston Blvd, Las Vegas, NV 89135, Egyesült Államok, Las Vegas, Clark County
- CountryUS
- Typeresort
- Websitehttps://www.vegasmeansbusiness.com/
Red Rock Casino Resort and Spa, located at 11011 W Charleston Blvd, Las Vegas, NV 89135, offers extensive meeting, conference, and event facilities. Here is a detailed description of their function rooms and services:
Meeting and Event Facilities
Conference Center
- Red Rock Ballroom:
- Total Sq Ft: 20,126
- Ceiling Height: 24 ft
- Capacities:
- Classroom: 1,560
- Theater: 2,880
- Banquet (10 ft tables): 1,320
- Reception: 2,200
- Room Description: 146 x 137 ft
- 10x10s: 96
- Red Rock Ballroom A:
- Total Sq Ft: 1,849
- Ceiling Height: 24 ft
- Capacities:
- Classroom: 96
- Theater: 160
- Banquet (10 ft tables): 108
- Reception: 200
- Conference: 46
- U-Shape: 45
- Room Description: 43 x 43 ft
- H-Square: 54
- Red Rock Ballroom B:
- Total Sq Ft: 2,064
- Ceiling Height: 24 ft
- Capacities:
- Classroom: 108
- Theater: 192
- Banquet (10 ft tables): 108
- Reception: 200
- Conference: 46
- U-Shape: 51
- Room Description: 48 x 43 ft
- H-Square: 60
- Red Rock Ballroom C:
- Total Sq Ft: 1,892
- Ceiling Height: 24 ft
- Capacities:
- Classroom: 96
- Theater: 160
- Banquet (10 ft tables): 54
- Reception: 200
- Conference: 46
- U-Shape: 45
- Room Description: 44 x 43 ft
- H-Square: 54
- Red Rock Ballroom D:
- Total Sq Ft: 1,806
- Ceiling Height: 24 ft
- Capacities:
- Classroom: 96
- Theater: 160
- Banquet (10 ft tables): 108
- Reception: 200
- Conference: 46
- U-Shape: 51
- Room Description: 43 x 43 ft
- H-Square: 54
- Red Rock Ballroom E:
- Total Sq Ft: 2,064
- Ceiling Height: 24 ft
- Capacities:
- Classroom: 108
- Theater: 192
- Banquet (10 ft tables): 108
- Reception: 200
- Conference: 46
- U-Shape: 45
- Room Description: 48 x 43 ft
- H-Square: 60
- Red Rock Ballroom F:
- Total Sq Ft: 1,892
- Ceiling Height: 24 ft
- Capacities:
- Classroom: 96
- Theater: 160
- Banquet (10 ft tables): 108
- Reception: 200
- Conference: 46
- U-Shape: 45
- Room Description: 44 x 43 ft
- H-Square: 60
- Red Rock Ballroom G:
- Total Sq Ft: 1,806
- Ceiling Height: 24 ft
- Capacities:
- Classroom: 96
- Theater: 160
- Banquet (10 ft tables): 108
- Reception: 200
- Conference: 46
- U-Shape: 51
- Room Description: 43 x 43 ft
- H-Square: 54
- Red Rock Ballroom H:
- Total Sq Ft: 2,064
- Ceiling Height: 24 ft
- Capacities:
- Classroom: 108
- Theater: 192
- Banquet (10 ft tables): 108
- Reception: 200
- Conference: 46
- U-Shape: 45
- Room Description: 48 x 43 ft
- H-Square: 60
- Red Rock Ballroom I:
- Total Sq Ft: 1,892
- Ceiling Height: 24 ft
- Capacities:
- Classroom: 96
- Theater: 160
- Banquet (10 ft tables): 108
- Reception: 200
- Conference: 46
- U-Shape: 51
- Room Description: 44 x 43 ft
- H-Square: 54
- Red Rock Ballroom ABC+Corridor:
- Total Sq Ft: 6,987
- Ceiling Height: 24 ft
- Capacities:
- Classroom: 486
- Theater: 792
- Banquet (10 ft tables): 360
- Reception: 760
- Room Description: 137 x 51 ft
- 10x10s: 32
- Red Rock Ballroom BCEFHI:
- Total Sq Ft: 13,578
- Ceiling Height: 24 ft
- Capacities:
- Classroom: 1,020
- Theater: 1,840
- Banquet (10 ft tables): 924
- Reception: 1,500
- Room Description: 146 x 93 ft
- 10x10s: 64
- Charleston Ballroom:
- Total Sq Ft: 9,000
- Ceiling Height: 16 ft
- Capacities:
- Classroom: 630
- Theater: 900
- Banquet (10 ft tables): 648
- Reception: 990
- Room Description: 112.5 x 80 ft
- 10x10s: 42
- Summerlin Ballroom ABC+Corridor:
- Total Sq Ft: 8,083
- Ceiling Height: 24 ft
- Capacities:
- Classroom: 546
- Theater: 1,024
- Banquet (10 ft tables): 480
- Reception: 890
- Room Description: 137 x 59 ft
- 10x10s: 38
- Pavilion Ballroom:
- Total Sq Ft: 4,800
- Ceiling Height: 22 ft
- Capacities:
- Classroom: 264
- Theater: 542
- Banquet (10 ft tables): 300
- Reception: 500
- Room Description: 78 (Round)
Services
Red Rock Casino Resort and Spa offers a wide range of services to support your event, including:
- Audiovisual Equipment and Staff: Available to ensure smooth execution of presentations and events.
- Wireless Internet Access: Available in all meeting rooms.
- Business Center: Equipped with necessary tools for business needs.
- Concierge: Available to assist with any requests or arrangements.
- Dry Cleaning/Laundry Service: Convenient for guests and event organizers.
- Wedding Services: Comprehensive packages to make your wedding planning seamless.
- Recreation Facilities: Access to a casino, dining options, lounges, a 72-lane bowling center, a movie theater, a spa, fitness center, salon, and various outdoor activities like horseback riding, kayaking, and mountain biking.
Additional Venues
The resort also features various other venues suitable for different types of events:
- Rouge Room: A sophisticated lounge with a unique cocktail program, perfect for intimate gatherings.
- Pavilion Terrace: An outdoor space ideal for smaller events with a round layout and seating capacity for 100 guests.
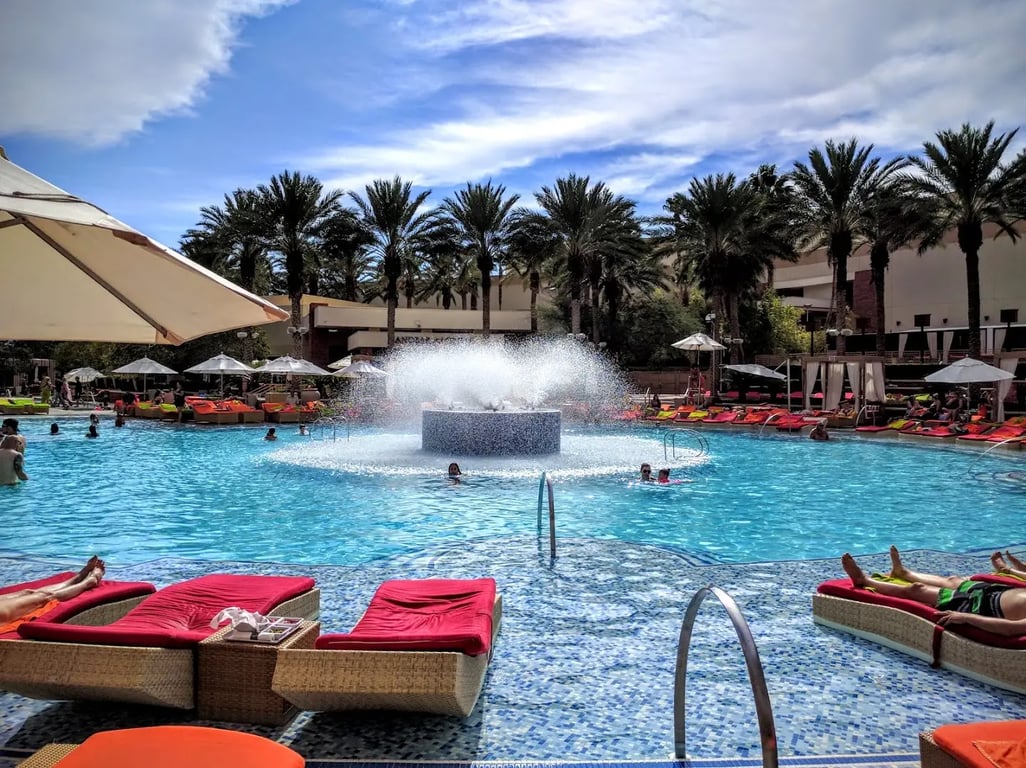
- Red Rock Pool Event Space: Featuring bright stringed lights, tranquil water features, and ample seating, it is suitable for outdoor events.
Amenities
The resort provides various amenities to enhance the overall experience:
- Free Self Parking: Convenient for guests and event attendees.
- Valet Parking: Available for those who prefer valet service.
- Resort Fee: $45 per night, which includes access to various resort amenities.
Red Rock Casino Resort and Spa offers a comprehensive range of facilities and services, making it an ideal choice for hosting meetings, conferences, and events of all sizes.