Swiss Life Arena
Zürich, Zürich, CH
- AddressVulkanstrasse 130, 8048 Zürich, Switzerland, Zürich, Zürich
- CountryCH
- Typearena
- Websitehttps://www.swisslifearena.ch/
The Swiss Life Arena, located at Vulkanstrasse 130 in 8048 Zürich, Switzerland, is a state-of-the-art multifunctional sports and event arena designed by Caruso St John Architects. It offers a wide range of facilities for meetings, conferences, and various events.
Meeting and Conference Facilities
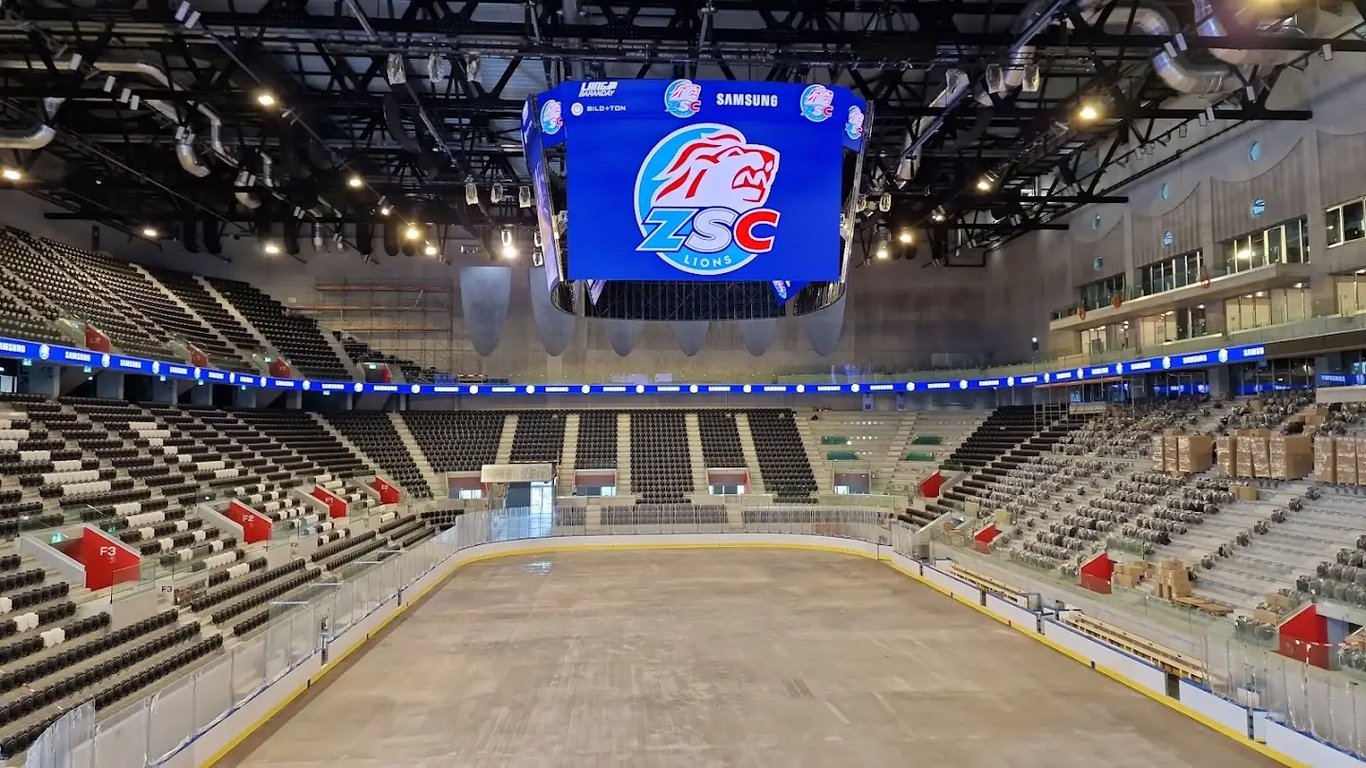
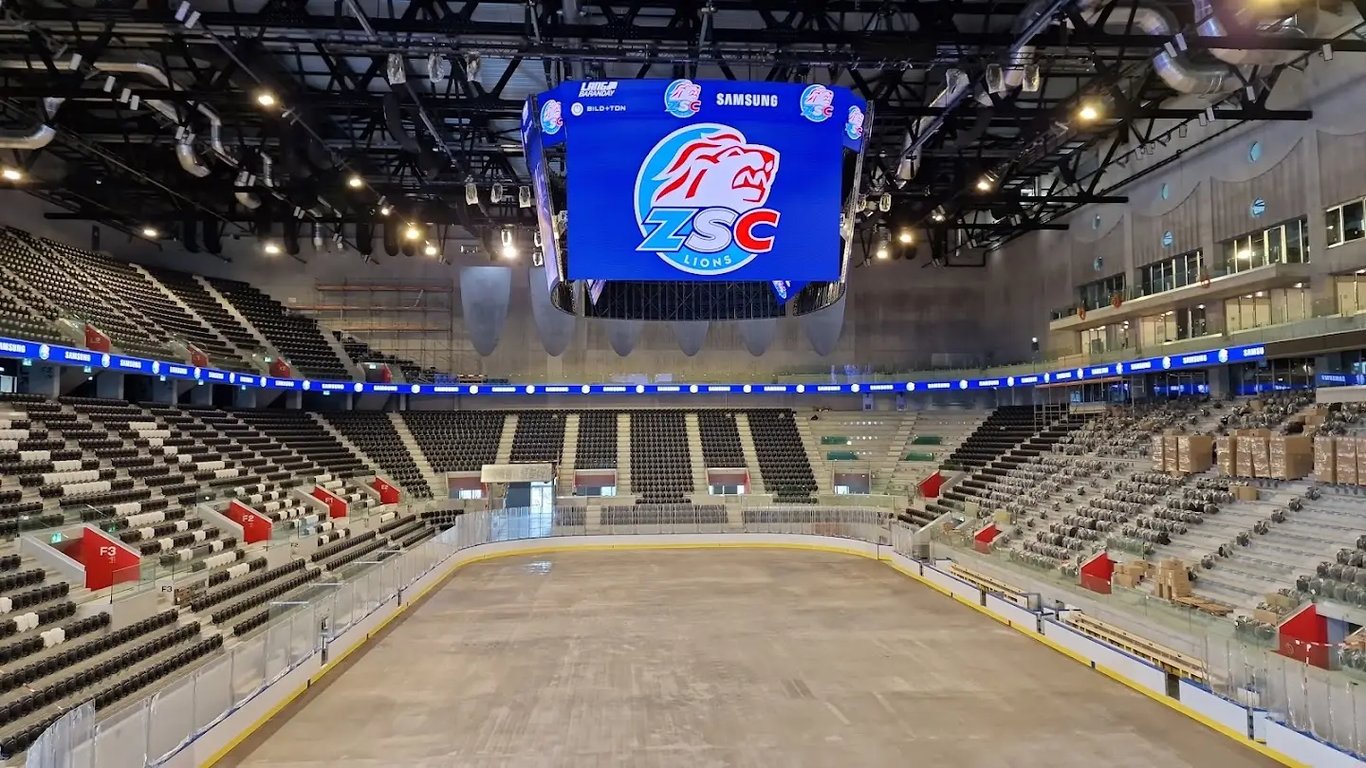
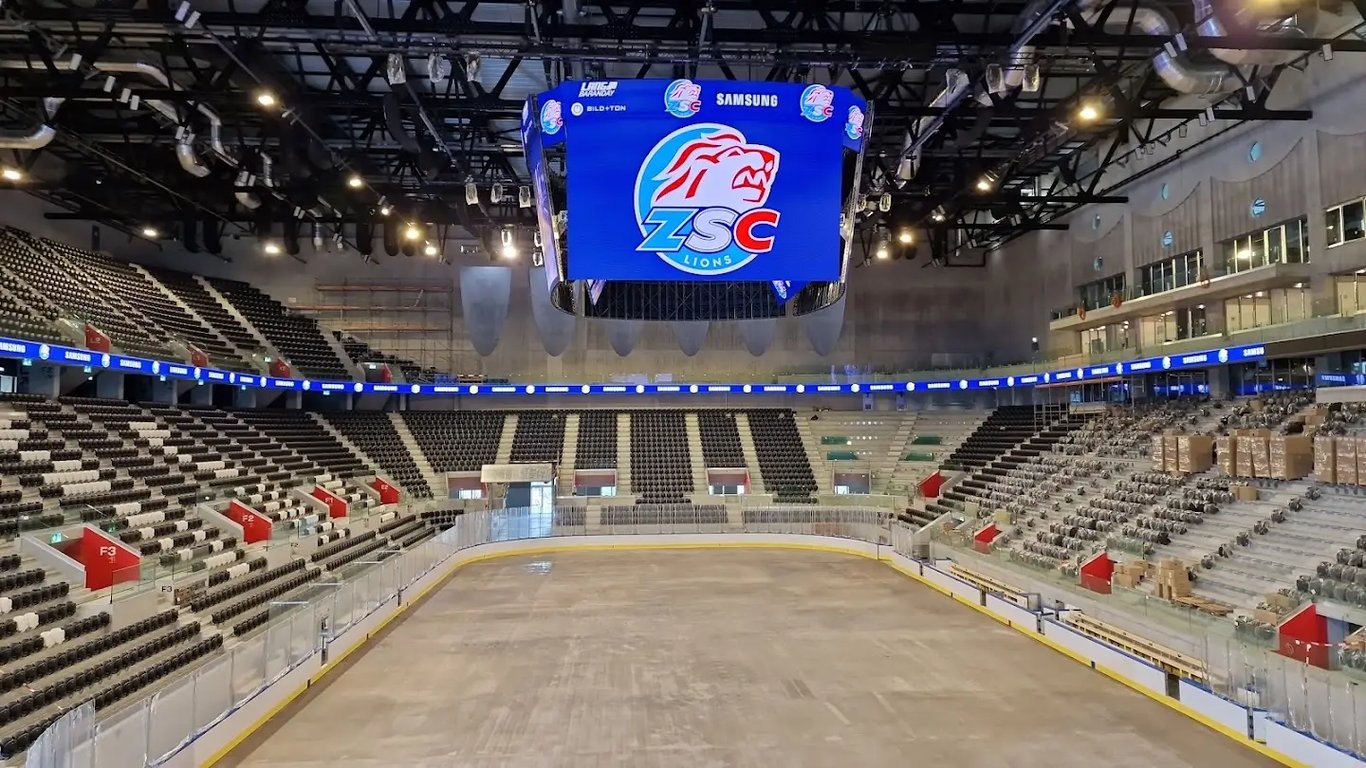
- Main Arena: The main arena can accommodate up to 12,000 people, making it suitable for large-scale events.
- Swiss Life Lounge: This lounge can be configured to host events with up to 1,200 guests and is ideal for company celebrations, galas, exhibitions, and other events.
- Lions Auditorium: With a capacity for up to 300 people, this auditorium is a high-tech, multifunctional plug-in room featuring a large LED wall, front sound system, and moving lights.
- Players Club: This event room can accommodate up to 330 people and is suitable for conferences, seminars, general meetings, and presentations.
- Turicum Room: With a capacity of 130 people, this room offers infrastructure for exquisite events and features elegant furnishings.
- EICHHOF CORNER and BELLEVUE: These cozy apéro corners can accommodate up to 100 people each and offer unique views of the arena.
- Eventraum SULO: This room can host up to 60 people and provides both business and event spaces with excellent views.
- Eventraum SEGI: With a capacity of 28 people, this room offers a mix of business and event spaces with great insights into the arena.
- Loge and Doppelloge: These rooms can accommodate 12 and 24 people respectively, making them ideal for small meetings or events.
Additional Event Spaces
- Villiger Cigarren Lounge: This lounge can host up to 40 people and is perfect for a more intimate setting with cigar, whiskey, and good company.
- Training Hall: A cold hall with a maximum temperature of 7 degrees, compliant with the SIHF standard, and suitable for training sessions.
- Power and Fitness Room: Located on the ground floor, this room measures 335 square meters and is ideal for fitness activities.
- Warm-up/Jump Training Room: Also on the ground floor, this room measures 231 square meters and is designed for warm-up and jump training sessions.
- Media Rooms: The arena features commentator and press stations with 98 indoor seats, a press room of 63 square meters, and a press conference room of 73 square meters. There are also two presenting studios each measuring 24 square meters.
Services and Technology
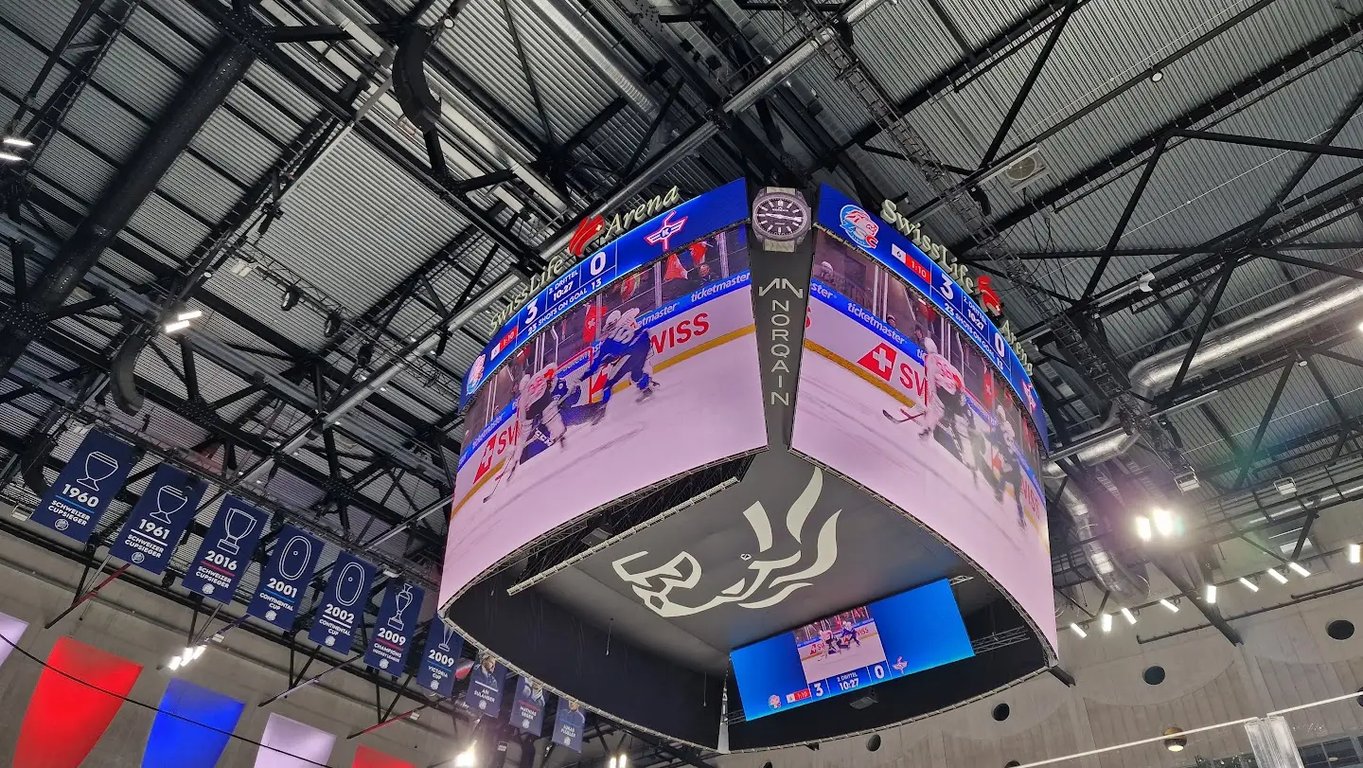
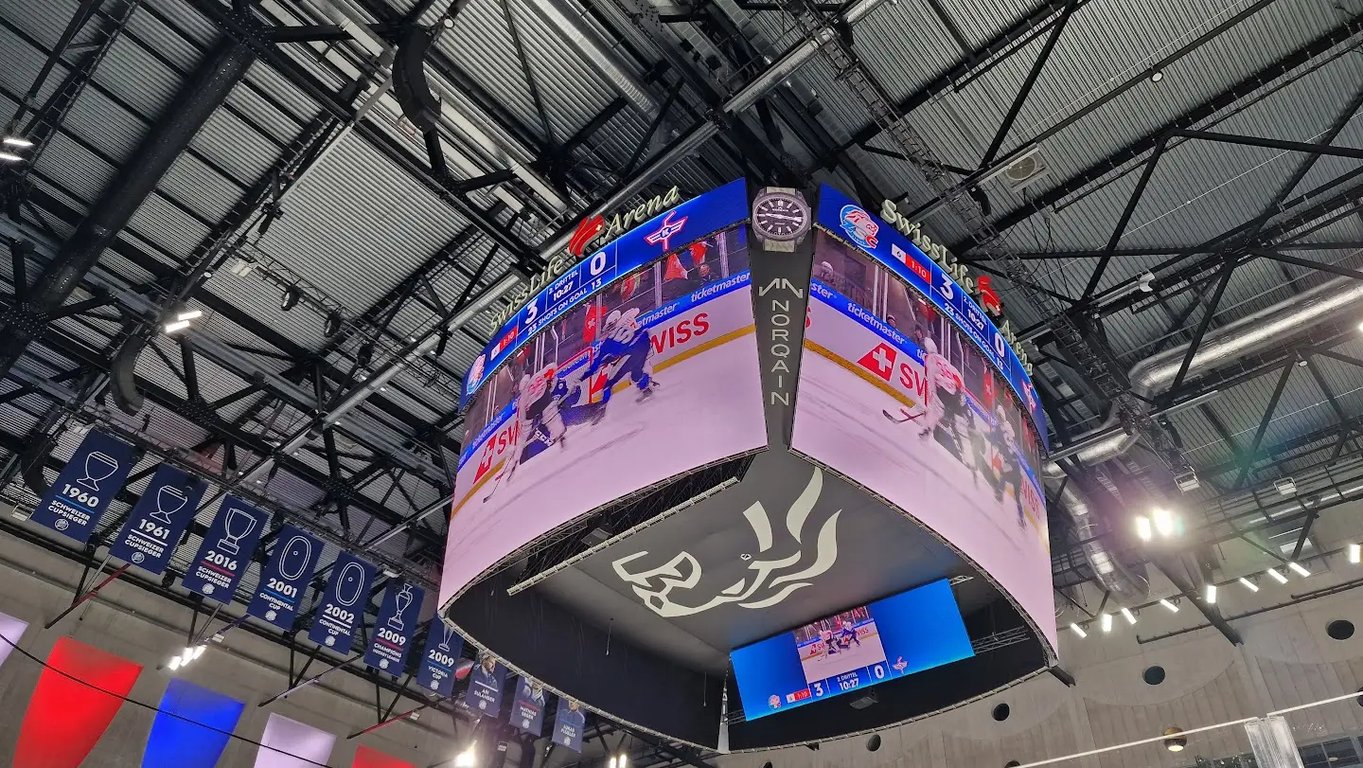
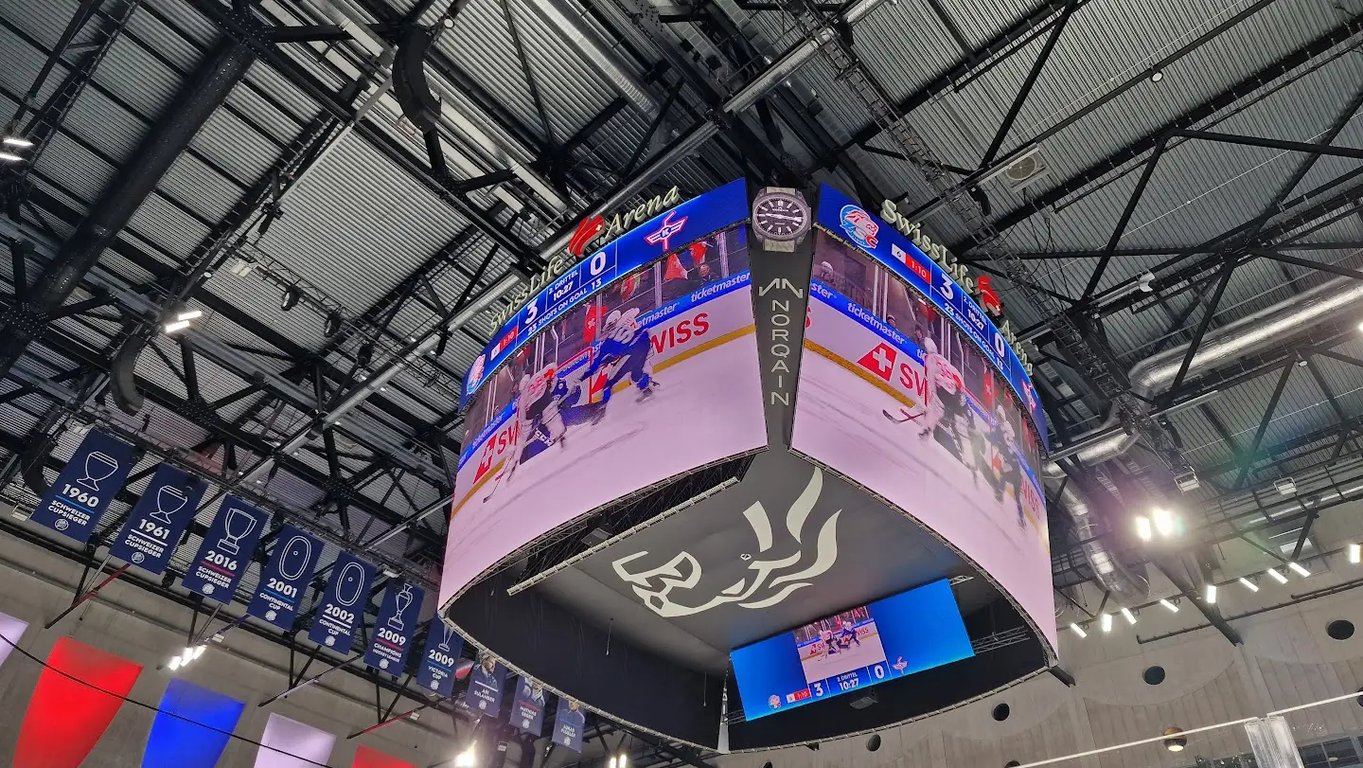
The Swiss Life Arena is equipped with state-of-the-art media and event technology, including premium sound and lighting systems. It is carbon neutral and Minergie certified, showcasing its commitment to energy efficiency and sustainability. The arena offers decentralized sound systems, multifunctional lighting, and a large LED wall for live video images and advertising. It also features a four-sided, frameless LED wall and has the capacity to display approximately 200 screens in 4K UHD resolution.
The arena's infrastructure supports various types of events, from large-scale sporting events to corporate conferences and intimate gatherings. Its versatile room portfolio and advanced technology make it an ideal venue for any type of event.