The Classic Center
Athens, Clarke County, US
- Address300 N Thomas St, Athens, GA 30601, USA, Athens, Clarke County
- CountryUS
- Typeconference_centre
- Websitehttps://classiccenter.com/
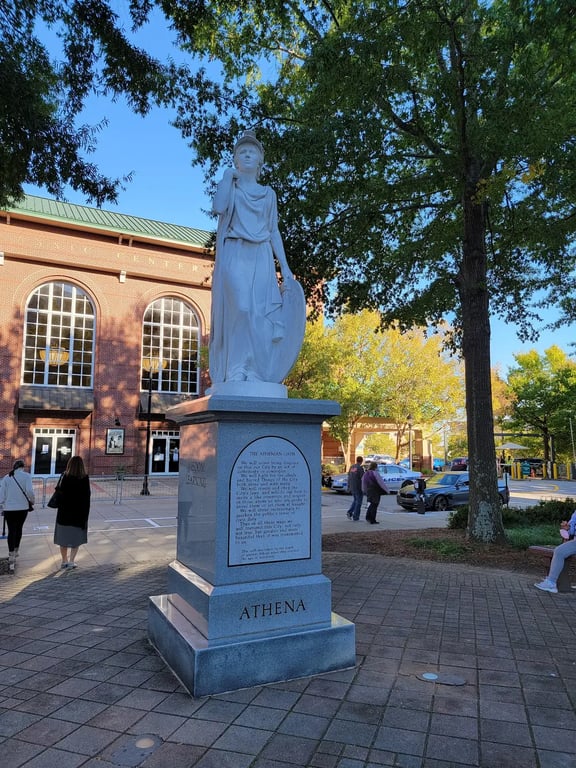
The Classic Center, located at 300 N Thomas St, Athens, GA 30601, is a premier convention center and performing arts theatre in downtown Athens. It offers a wide range of meeting, conference, and event facilities, making it an ideal venue for various types of gatherings.
Meeting and Event Facilities
Main Convention Space:
- Total Sq. Ft.: 105,000 sq. ft.
- Exhibit Hall: 55,000 sq. ft., accommodating up to 275 ten feet by ten feet booths.
- Theatre Capacity: 6,000
- Banquet Capacity: 3,000
- Number of Rooms: 35
Specific Function Rooms:
- Grand Hall:
- Total Sq. Ft.: 54,025 sq. ft.
- Width: 145 ft.
- Length: 367 ft.
- Height: 16 ft.
- Booth Capacity: 273
- Theatre Capacity: 6,015
- Classroom Capacity: 1,764
- Banquet Capacity: 2,820
- Reception Capacity: 4,060
- Athena Ballroom:
- Total Sq. Ft.: 17,615 sq. ft.
- Width: 110 ft.
- Length: 160 ft.
- Height: 18 ft.
- Booth Capacity: 100
- Theatre Capacity: 1,600
- Classroom Capacity: 860
- Banquet Capacity: 1,000
- Reception Capacity: 1,900
- Oak Board Room 2:
- Total Sq. Ft.: 345 sq. ft.
- Width: 23 ft.
- Length: 15 ft.
- Height: 9 ft.
- Theatre Capacity: 48
- Classroom Capacity: 10
- Cypress Room (total):
- Total Sq. Ft.: 2,006 sq. ft.
- Width: 59 ft.
- Length: 34 ft.
- Height: 9 ft.
- Theatre Capacity: 230
- Classroom Capacity: 104
- Banquet Capacity: 130
- Reception Capacity: 200
- Olympia Room (total):
- Total Sq. Ft.: 3,249 sq. ft.
- Width: 66 ft.
- Length: 55 ft.
- Height: 10 ft.
- Booth Capacity: 20
- Theatre Capacity: 420
- Classroom Capacity: 164
- Banquet Capacity: 180
- Reception Capacity: 260
- Parthenon Room (total):
- Total Sq. Ft.: 3,388 sq. ft.
- Width: 68 ft.
- Length: 55 ft.
- Height: 10 ft.
- Booth Capacity: 20
- Theatre Capacity: 425
- Classroom Capacity: 200
- Banquet Capacity: 180
- Reception Capacity: 270
- Empire Room 1 & 2 (each):
- Total Sq. Ft.: 1,813 sq. ft.
- Width: 37 ft.
- Length: 49 ft.
- Height: 12 ft.
- Booth Capacity: 12
- Theatre Capacity: 210
- Classroom Capacity: 120
- Banquet Capacity: 100
- Reception Capacity: 150
- Grand Hall 8:
- Total Sq. Ft.: 24,300 sq. ft.
- Width: 150 ft.
- Length: 162 ft.
- Height: 35 ft.
- Booth Capacity: 120
- Theatre Capacity: 2,240
- Classroom Capacity: 1,080
- Banquet Capacity: 1,200
- Reception Capacity: 1,725
- Grand Hall 1-5:
- Total Sq. Ft.: 8,410 sq. ft.
- Width: 145 ft.
- Length: 58 ft.
- Height: 16 ft.
- Booth Capacity: 48
- Theatre Capacity: 744
- Classroom Capacity: 360
- Banquet Capacity: 480
- Reception Capacity: 690
- Grand Hall 1-6:
- Total Sq. Ft.: 14,210 sq. ft.
- Width: 145 ft.
- Length: 98 ft.
- Height: 16/18/35 ft.
- Booth Capacity: 69
- Theatre Capacity: 1,186
- Classroom Capacity: 480
- Banquet Capacity: 600
- Reception Capacity: 860
Additional Facilities:
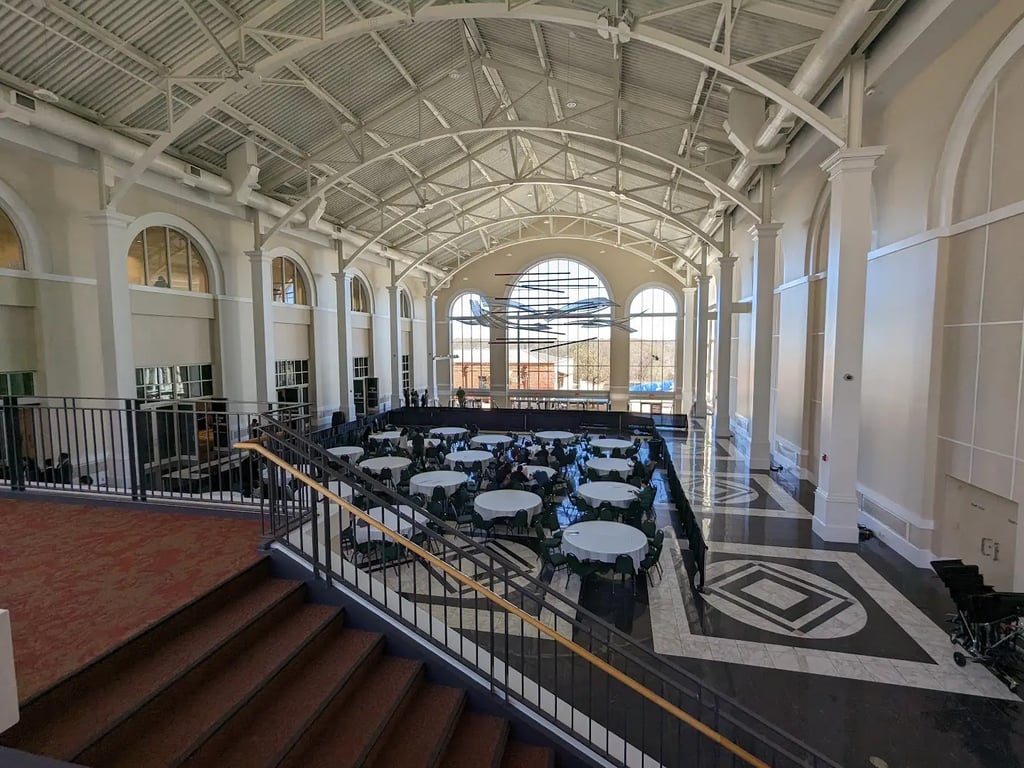
- Atrium: 8,400 sq. ft., modeled after the open design of Grand Central Station with floor-to-ceiling windows offering majestic views of Athens.
- 130 Foundry St. Building: 8,500 sq. ft., an award-winning renovated historic space with exposed brick walls, wooden beam ceilings, and original warehouse doors.
- 440 Foundry Pavilion: 22,000 sq. ft., a top choice for outdoor events, tailgating, or even ice-skating in the winter.
- The Classic Center Theatre: 2,100 seats, a well-appointed performing arts theatre with an impressive lineup of talent and available for private events.
- Akins Ford Arena: Scheduled to open in 2024, this arena will hold up to 8,500 people and can transform for various occasions, including concerts, sports tournaments, and general sessions.
Services:
The Classic Center offers a complete package of services to ensure the success of your event, including:
- On-site catering
- Audiovisual equipment
- Security services
- Registration services
- Marketing support
The venue is known for its state-of-the-art technology and unparalleled customer service, making it the ideal choice for meetings, conferences, and special events in Athens, Georgia.