The Showgrounds
Sligo, IE

- AddressMagheraboy, Sligo, Ireland, Sligo
- CountryIE
- Typestadium
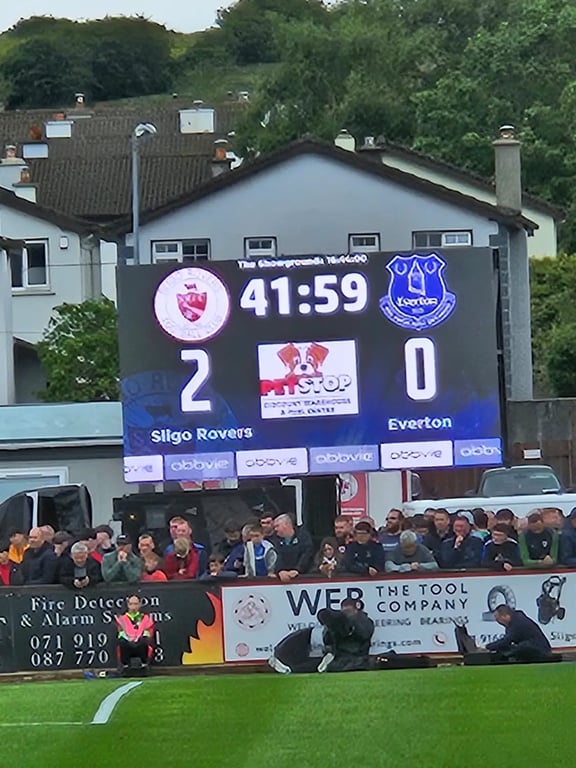
The Showgrounds, located in Magheraboy, Sligo, Ireland, is a 12-acre site that serves as the home stadium of Sligo Rovers Football Club. While primarily designed for sports events, the facility also offers various meeting and conference spaces. Here is a detailed description of the meeting, conference, and event facilities at The Showgrounds:
Meeting and Conference Facilities
- Temporary Meeting Rooms and Offices:
- The existing site features several temporary structures scattered around the southern end of the site, including offices, meeting rooms, and clubhouse facilities. These spaces are currently used for administrative purposes but are planned to be replaced with permanent, more comfortable facilities as part of the redevelopment plans.
- Proposed New Facilities:
- The masterplan for the redevelopment includes the construction of a new stand at the historic ‘Shed-End’, which will house various facilities such as:
- Shop: Selling club merchandise and snacks on match days.
- Multi-purpose Space: For hospitality on match days and as a supporter’s clubhouse.
- Gym: Available for all Sligo Rovers teams and the local community.
- Toilets: Male, female, and disabled toilets.
- Sponsors Hospitality Area: Flexible space that can be subdivided for different events.
- TV Studio and Commentary Booth: To accommodate TV gantries and commentary booths.
- Meeting Rooms/Team Tactics Room: For team strategy sessions and meetings.
- Hotdesk Office: For administrative tasks.
- Hospitality Areas and Fan Zones:
- The new development includes the creation of hospitality areas and fan zones. These spaces will be designed to enhance the overall spectator experience, providing comfortable areas for supporters to gather and enjoy the events.
Function Rooms and Capacities
- New Church Hill Road Stand:
- Proposed capacity: 1,320 seats.
- Facilities include a shop, multi-purpose space, gym, toilets, sponsors hospitality area, TV studio, commentary booth, meeting rooms, and hotdesk office.
- Tracey Avenue Stand:
- Current capacity: Approximately 1,550 seats.
- The stand will be designed to accommodate a TV gantry on the halfway line and will include new toilets in the northern end to accommodate spectators. The existing capacity will be reduced to approximately 1,550 seats to accommodate these changes.
- Jinks Avenue Stand:
- Current capacity: Approximately 867 seats.
- The stand is the oldest part of The Showgrounds and has a low, narrow roof with four floodlights and supporting pillars. It has a television gantry with the club’s name emblazoned on it. The last upgrade was in 2009 to meet the minimum seating requirements for participation in the Europa League[5].
Services
- Commercial Usage: The proposed redevelopment includes the re-zoning of part of the site to Mixed Uses, enabling commercial activities such as physiotherapy, pharmacy, GP services, and chiropractic services to enhance community facilities locally.
- Hybrid Pitch: The main grass pitch will be upgraded to a hybrid pitch, which comprises 95% natural grass and synthetic turf, providing robustness and endurance while maintaining performance standards. The pitch will be enlarged to meet UEFA and World Rugby standards.
- Drainage and Irrigation: The pitch will be equipped with adequate drainage and irrigation systems to allow for frequent use without damage.
The Showgrounds offers a range of facilities that can be adapted for various events, from sports matches to conferences and community activities. The proposed redevelopment aims to enhance these facilities, making The Showgrounds a more versatile and modern venue.