The Westin Galleria Dallas
Dallas, Dallas County, US
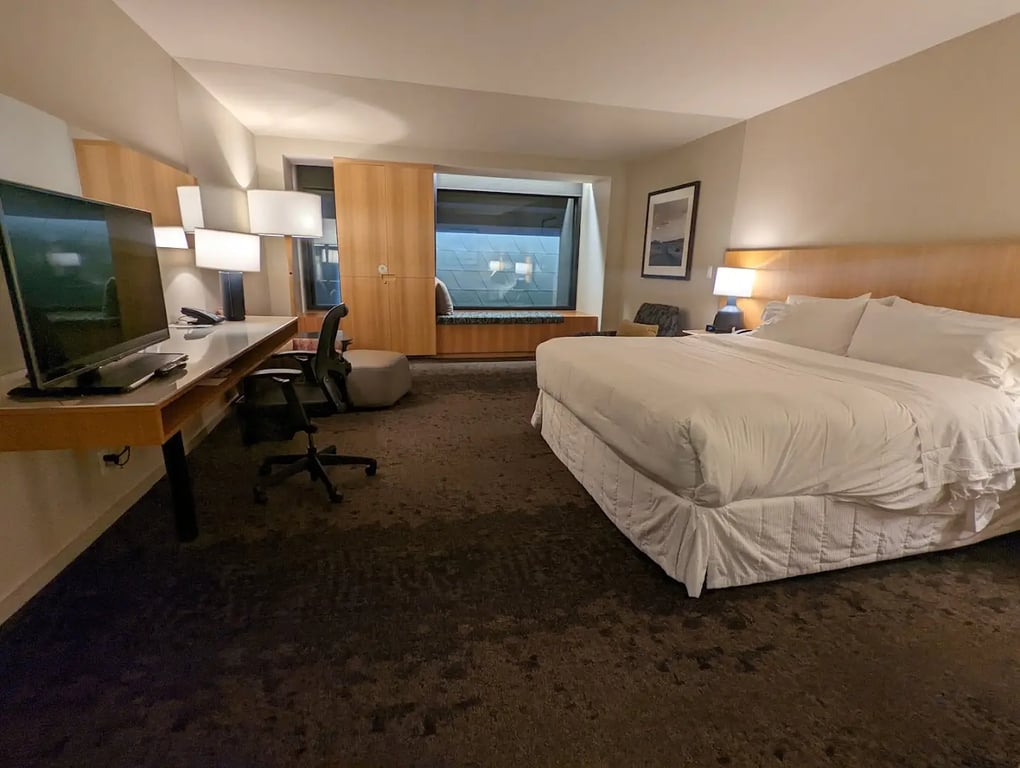
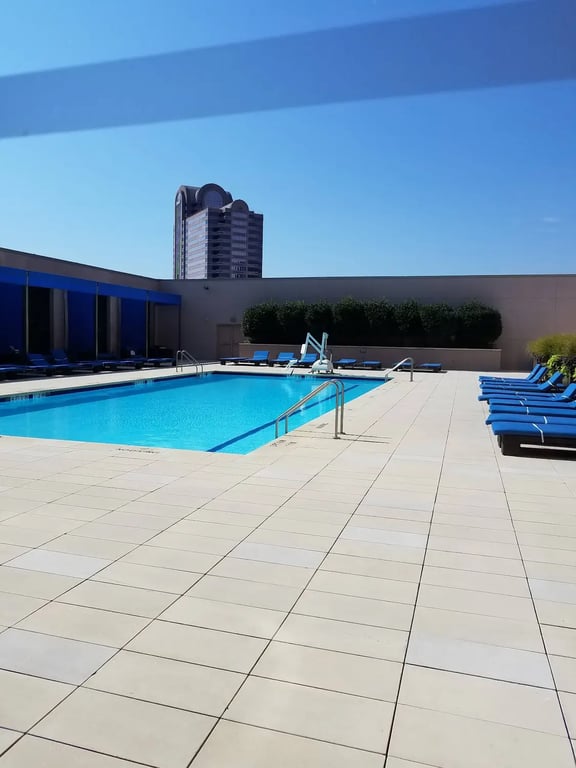
- Address13340 Dallas Pkwy, Dallas, TX 75240, USA, Dallas, Dallas County
- CountryUS
- Typehotel_resort
- Websitehttps://www.marriott.com/en-us/hotels/dalgw-the-westin-galleria-dallas/overview/
The Westin Galleria Dallas, located at 13340 Dallas Parkway, Dallas, TX 75240, offers an extensive array of meeting, conference, and event facilities. Here is a detailed description of their function rooms and services:
Meeting and Event Facilities
Total Event Space: Over 54,000 square feet of easily-transformed event space, accommodating events from intimate gatherings to large conferences and conventions[5].
Meeting Rooms: 23 meeting rooms, including small meeting venues perfect for small gatherings or intimate receptions, and larger ballrooms suitable for corporate events and weddings[5].
Largest Room: The Dallas Ballroom, with a maximum reception capacity of 700 guests and a seated capacity of 500 guests, spans 11,748 square feet. This ballroom features adjustable air walls that open into foyer space with floor-to-ceiling windows, making it an ideal space for large events.
Other Ballrooms:
- San Antonio Ballroom: 620 seated guests, 5,820 square feet. Ideal for ceremonies and receptions.
- Fort Worth Ballroom: 560 seated guests, 5,394 square feet. Suitable for corporate gatherings and receptions.
- Austin Ballroom: 320 seated guests, 3,142 square feet. Perfect for smaller corporate events and gatherings.
Breakout Rooms: 17 breakout rooms ranging in size, connected to the Galleria Shopping Center with over 15 different food outlets, providing ample options for breaks and meeting phases.
Function Rooms and Capacities
- Dallas Prefunction: 705 guests, 4,588 square feet. Ideal for pre-function space.
- Dallas Ballroom I: 400 guests, 3,813 square feet.
- Dallas Ballroom II: 435 guests, 4,117 square feet.
- Dallas Ballroom III: 400 guests, 3,813 square feet.
- San Antonio Prefunction: 332 guests, 3,280 square feet.
- San Antonio Foyer: 1,172 square feet.
- San Antonio Ballroom I: 295 guests, 2,792 square feet.
- San Antonio Ballroom II: 318 guests, 3,028 square feet.
- Fort Worth Prefunction: 642 guests, 3,883 square feet.
- Fort Worth Ballroom I: 280 guests, 2,679 square feet.
- Fort Worth Ballroom II: 280 guests, 2,679 square feet.
- Austin Prefunction: 180 guests, 856 square feet.
- Austin I: 102 guests, 958 square feet.
- Austin II: 116 guests, 1,181 square feet.
- Austin III: 105 guests, 1,003 square feet.
- Houston: 145 guests, 1,372 square feet.
Services
- Catering: Expert culinary staff offering custom catering options, including the Second Floor Regionally Inspired Kitchen, which provides upscale contemporary cuisine[5].
- AV Capabilities: In-house Audio Visual support through PSAV, ensuring seamless audio-visual integration for all events[5].
- Internet Capabilities: Extensive internet capabilities, ensuring reliable connectivity for all attendees[5].
- Recreational Activities: Health club and outdoor pool, providing amenities for guests to relax and recharge[5].
- Business Services: AV capabilities, business center, and video conference facilities, supporting all business needs[5].
- Parking: Complimentary parking and valet parking available, making it convenient for guests to arrive and depart[5].
The Westin Galleria Dallas offers a comprehensive range of facilities and services, making it an ideal venue for any type of event, from corporate meetings to weddings and large conferences.
Facilities
- AV equipment
- Audio/Video Capabilities
- Bus Parking
- Business Center
- Concierge Services
- Dance Floors
- Free Local Calls
- Golf on Grounds
- Health Club
- Internet
- Laundry
- Loading Dock
- Luggage Storage
- Mountain Views
- Onsite AV staff
- Onsite Catering
- Onsite Gift Shop
- Onsite Restaurant
- Onsite Security
- Outdoor Pool
- Outdoor Space
- Pet Friendly
- Piano
- Portable Heaters
- Portable Walls
- Private Space
- Rental Car Services
- Room Service
- Shuttle
- Spa/Salon
- Staging
- Taxi
- Tennis
- Toll-Free Calls
- VIP Services
- Valet Parking
- Video Conferencing
- Voicemail Box
- Wheelchair Accessible
- Whirlpool