The Westin Grand Cayman Seven Mile Beach Resort & Spa
KY
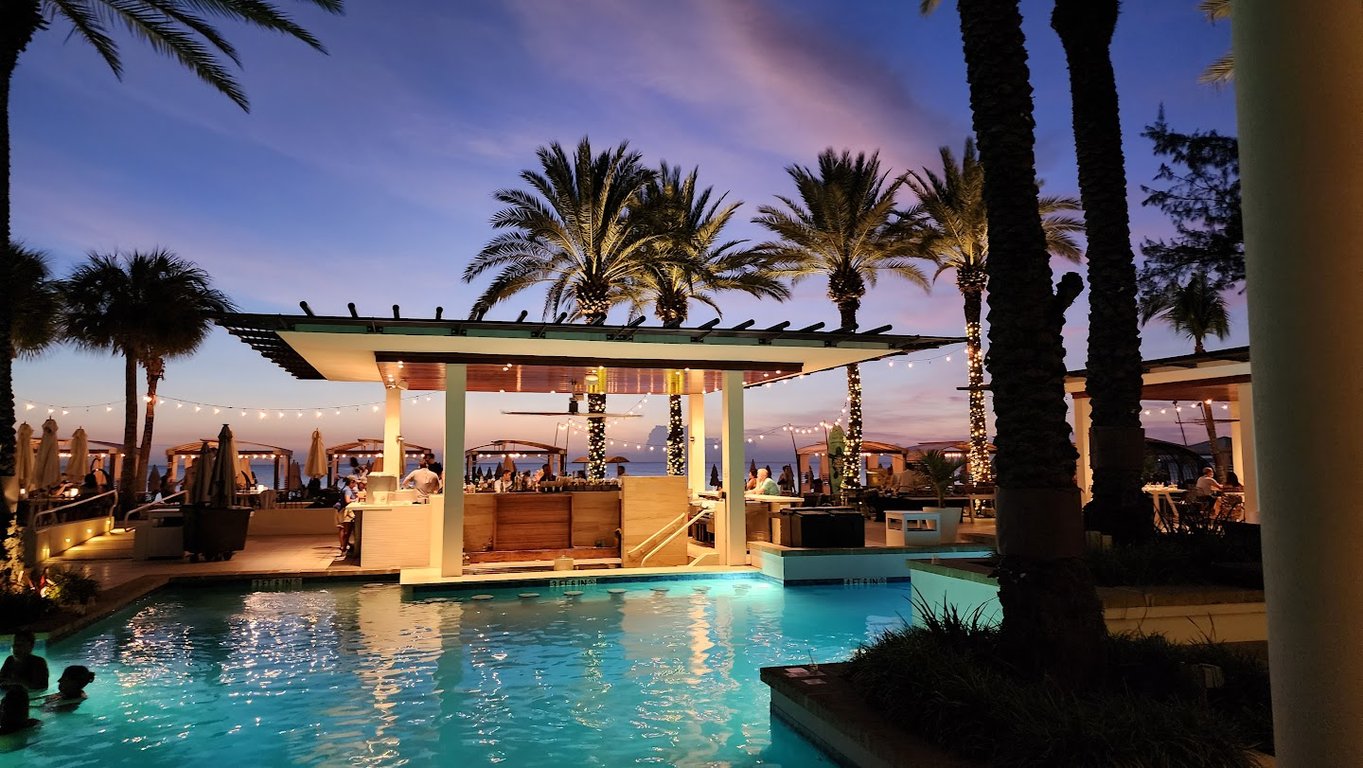
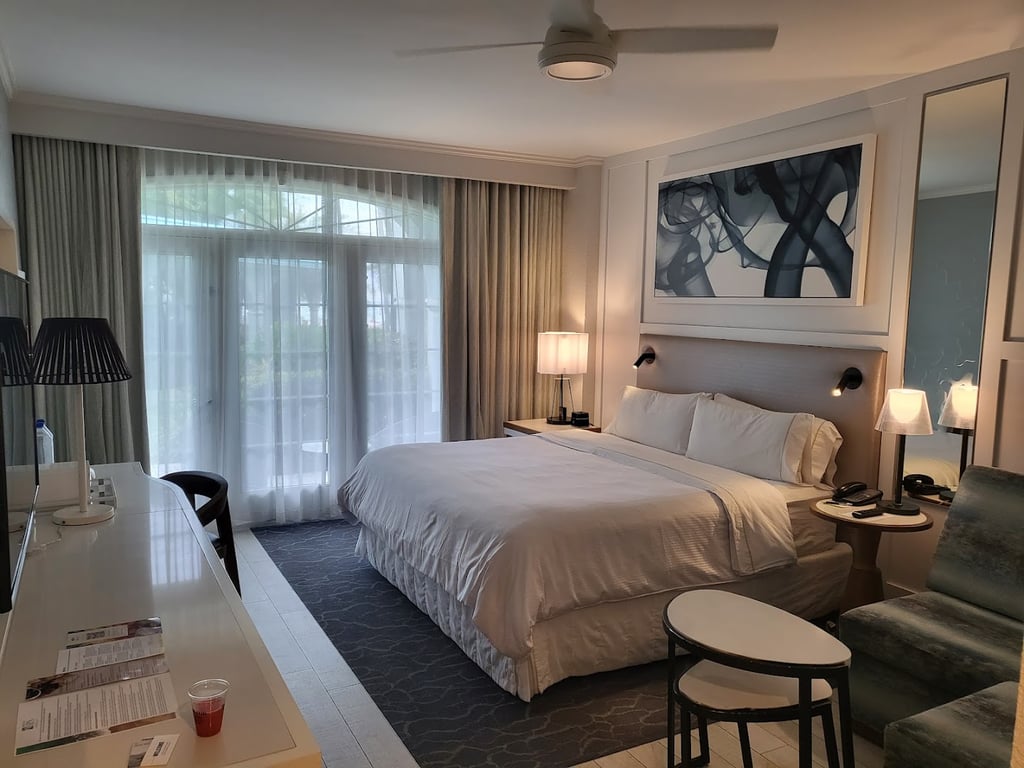
- AddressGrand Cayman, Cayman Islands
- CountryKY
- Typeresort
- Websitehttps://www.marriott.com/en-us/hotels/gcmmi-the-westin-grand-cayman-seven-mile-beach-resort-and-spa/overview/
The Westin Grand Cayman Seven Mile Beach Resort & Spa is a luxurious beachfront resort located in Grand Cayman, Cayman Islands. It offers a comprehensive range of meeting, conference, and event facilities, making it an ideal venue for both business and social gatherings.
Meeting and Conference Facilities
- Total Meeting Space: The resort features a total of 8,867 square feet of private indoor and outdoor event space, including a 700-foot stretch of pristine beach.
- Conference Facilities: The resort offers seven breakout areas that can accommodate meetings of up to 400 participants.
- Executive Boardrooms: Two executive boardrooms are available for smaller, more intimate meetings.
- Governor’s Ballroom: This is the largest function space, boasting 5,600 square feet. It has ground-to-ceiling windows overlooking the Caribbean Sea and can seat up to 650 theatre-style.
- Galleon Ballroom: Located on the south end of the resort, this ballroom offers 2,600 square feet of function space and is ideal for cocktail receptions and welcome events.
- Private Meeting Rooms: In addition to the ballrooms, there are several private meeting rooms available, including Governor’s Ballroom A and B, each with a capacity of 1850 square feet and seating for up to 200 guests.
- Outdoor Venues: The resort features a Governor’s Lawn and a Pool deck, which are perfect for outdoor events and can accommodate groups ranging from 10 to 350 guests.
Function Rooms and Capacities
- Governor’s Ballroom
- Total Size: 5,600 sq. ft.
- Seating Capacity: Up to 650 theatre-style
- Features: Ground-to-ceiling windows overlooking the Caribbean Sea, lawn patio area for cocktail receptions and luncheons.
- Galleon Ballroom
- Total Size: 2,600 sq. ft.
- Seating Capacity: Up to 300 theatre-style
- Features: Pre-function area ideal for registration, breakfasts, and breaks.
- Governor’s Ballroom A
- Total Size: 1,850 sq. ft.
- Seating Capacity: Up to 200 guests
- Features: No natural light, ideal for general meeting rooms.
- Governor’s Ballroom B
- Total Size: 1,850 sq. ft.
- Seating Capacity: Up to 200 guests
- Features: No natural light, ideal for general meeting rooms.
- Governor’s Ballroom B or C
- Total Size: 1,850 sq. ft.
- Seating Capacity: Up to 210 guests
- Features: Natural light, ideal for ballroom sections.
- Galleon Ballroom B
- Total Size: 1,280 sq. ft.
- Seating Capacity: Up to 150 guests
- Features: Natural light, built-in screens, ideal for general meeting rooms.
- Boardroom A or B
- Total Size: 353 sq. ft.
- Seating Capacity: Up to 15 guests
- Features: Ideal for small, intimate meetings.
Services
- Audiovisual Equipment: Available in all meeting rooms, including A/V equipment, high-speed internet access, and an on-site audiovisual staff.
- Catering: In-house catering services are available to ensure that all events are well-fed and catered to the guests' needs.
- Event Services: A creative conference/event services staff is available to assist with all event planning and execution.
- Wedding Services: The resort offers an all-inclusive Love Well wedding package, making it easy to plan a picturesque wedding on Seven Mile Beach.
The Westin Grand Cayman Seven Mile Beach Resort & Spa offers a comprehensive range of meeting, conference, and event facilities, making it an ideal choice for any event in Grand Cayman.
Rooms and capacities
Capacity depends on the layout. A room that holds 300 standing seats fewer for dinner, so each layout is counted separately.
- 13
- bookable spaces
- 1,520
- at its largest, banquet
- 7,241 m²
- of floor area
| Room | Area | Banquet | Theatre | U Shape | Classroom | Boardroom |
|---|---|---|---|---|---|---|
| Governors Ballroom | 520 m² | 400 | 600 | 100 | 300 | — |
| Governors Ballroom A | 137 m² | 100 | 160 | 45 | 105 | — |
| Governors Ballroom B | 172 m² | 130 | 220 | 45 | 105 | — |
| Governors Ballroom C | 172 m² | 130 | 220 | 45 | 105 | — |
| Galleon Ballroom | 238 m² | 140 | 250 | 40 | — | — |
| Galleon Ballroom A | 119 m² | 60 | 125 | 26 | 50 | — |
| Galleon Ballroom B | 119 m² | — | 125 | 26 | — | — |
| Little Cayman Boardroom | 33 m² | — | — | — | — | 14 |
| Cayman Brac Boardroom | 33 m² | — | — | — | — | 14 |
| Governor's Lawn | 572 m² | 250 | 400 | — | — | — |
| Beach North | 2132 m² | 1520 | — | — | — | — |
| Beach South | 2613 m² | 1460 | — | — | — | — |
| Galleon Ballroom + Prefunction | 381 m² | 140 | 250 | 40 | 110 | — |
Facilities
- AV equipment
- Audio/Video Capabilities
- Bus
- Business Center
- Complimentary Parking
- Concierge Services
- Dance Floors
- Free Local Calls
- Garden Views
- Health Club
- High speed internet
- Loading Dock
- Luggage Storage
- Ocean/Water Views
- Onsite AV staff
- Onsite Catering
- Onsite Gift Shop
- Onsite Restaurant
- Onsite Security
- Outdoor Pool
- Outdoor Space
- Pet Friendly
- Piano
- Private Space
- Rental Car Services
- Room Service
- Spa/Salon
- Staging
- Taxi
- VIP Services
- Video Conferencing
- Voicemail Box
- Water Sports
- Wheelchair Accessible
- Whirlpool