The Westin St. Francis San Francisco on Union Square
San Francisco, San Francisco County, US
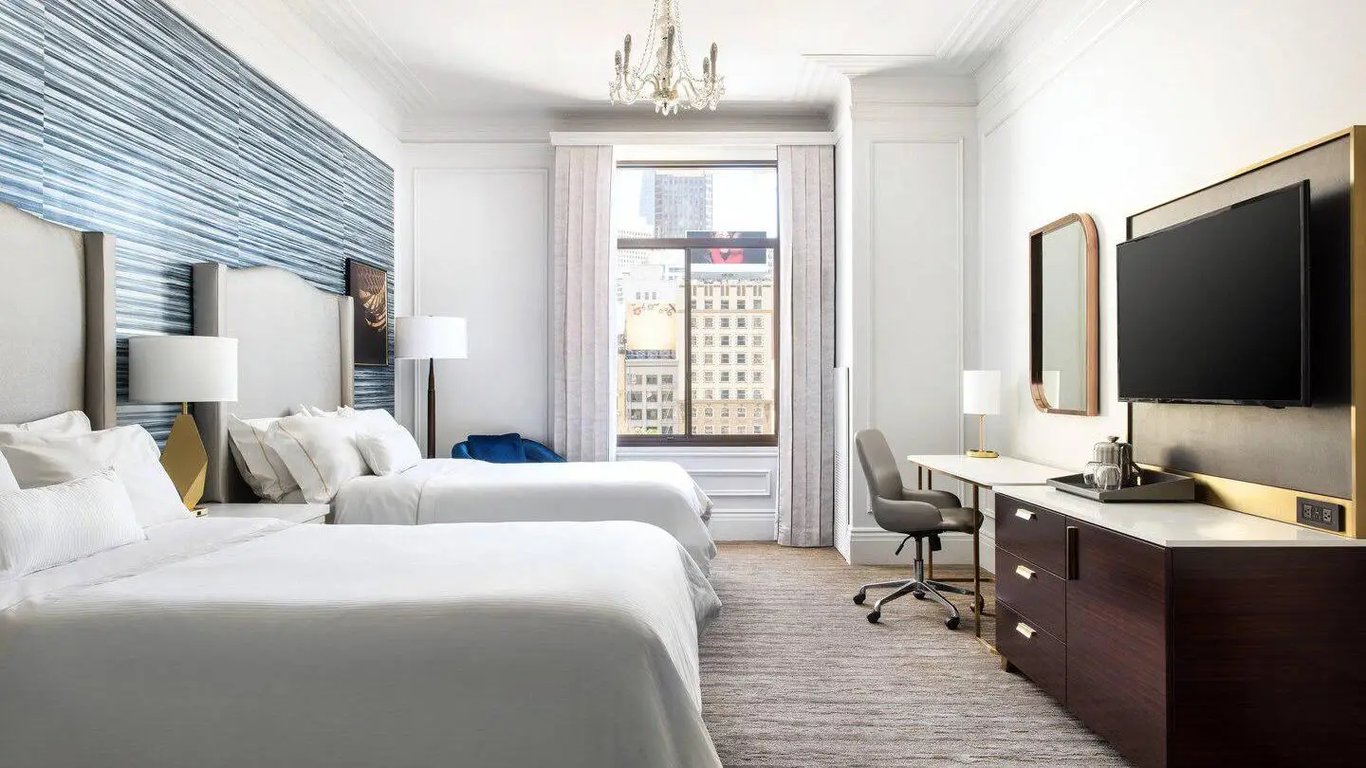
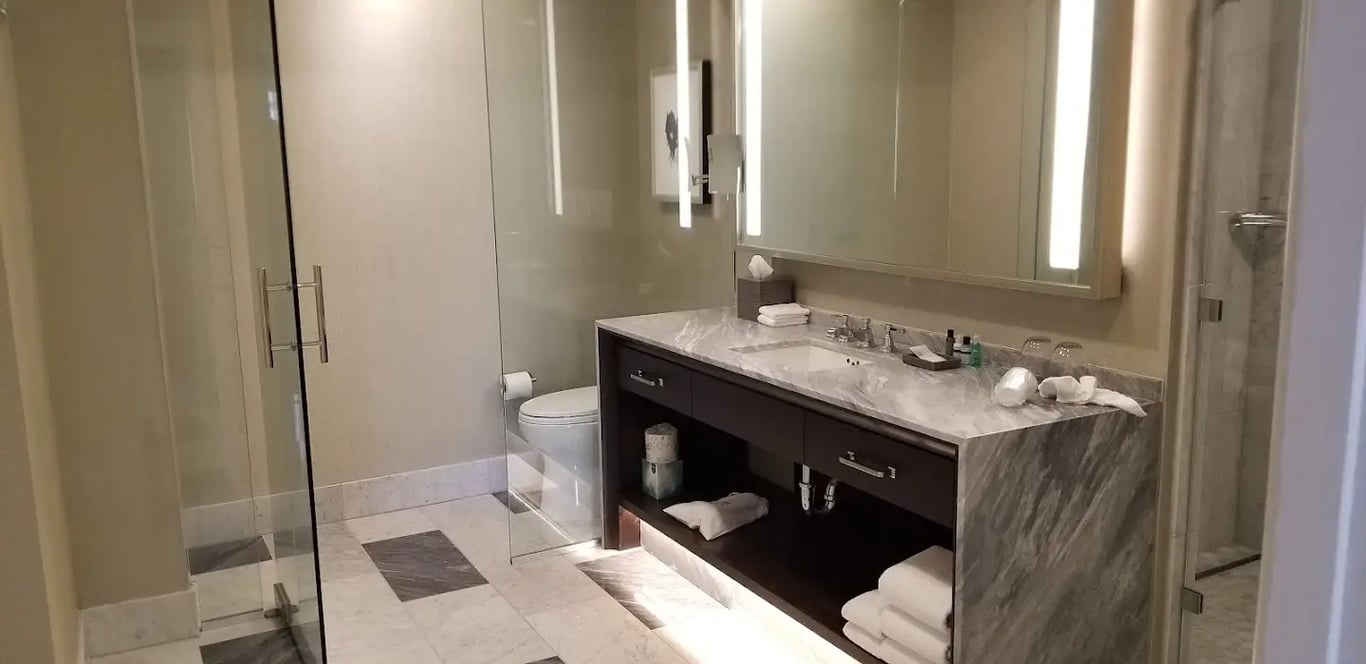
- Address335 Powell St, San Francisco, CA 94102, USA, San Francisco, San Francisco County
- CountryUS
- Typehotel_resort
- Websitehttps://www.marriott.com/en-us/hotels/sfouw-the-westin-st-francis-san-francisco-on-union-square/events/
The Westin St. Francis San Francisco on Union Square, located at 335 Powell Street, San Francisco, CA 94102, is a premier event venue offering extensive meeting, conference, and event facilities. Here is a detailed description of its function rooms, capacities, and services:
Meeting and Event Facilities
Total Meeting Space: 56,000 square feet
Function Rooms:
- Grand Ballroom:
- Capacity: Up to 1,100 meeting participants
- Features: 16-foot ceilings, chandeliers, and a stage
- View: Floor-to-ceiling windows offering panoramic views of the city
- California Ballroom:
- Capacity: 6,000 square feet, divisible into two separate rooms
- Features: Nine-foot ceilings, inlaid chandeliers, and a historic setting that once showcased big bands in the jazz movement
- Tower Salon:
- Capacity: Over 3,000 square feet, divisible into Tower Salon A and B
- Features: Flexible space, perfect for various group requirements
- Essex Room:
- Capacity: Ideal for small meetings or receptions
- Features: Windows overlooking Geary Street, updated light fixtures, carpeting, and window treatments
- Kent Room:
- Capacity: Suitable for small meetings
- Features: Windows overlooking Union Square and Powell Street, conveniently connects to the Oxford Room
- Sussex Room:
- Capacity: Ideal for small meetings or as an office or storage space
- Features: Windows overlooking Geary Street, simple and elegant design
- Borgia Room:
- Capacity: A jewel-box chamber with oak-paneled walls and a six-foot-tall marble fireplace
- Features: Originally the hotel’s chapel, perfect for a wedding ceremony
- St. Francis Suite:
- Capacity: Ideal for smaller ceremonies and receptions
- Features: Historic setting with intricate details
- Colonial Room:
- Capacity: Appointed with Italian murals, elaborate candelabras, and gold-leafed columns
- Features: Regal opera balconies, perfect for receptions
- Golden Gate Room and Mission Bay Room (32nd Floor):
- Capacity: Up to 300 guests for seated receptions
- Features: Panoramic views from the Bay Bridge to the Golden Gate, modern design aesthetic with cream-toned walls, gold accents, and dark hardwood floors
Services and Amenities
- Catering: In-house culinary team available to design special catering packages.
- Kitchen Facilities: Not applicable.
- Tables and Chairs: Provided.
- Linens, Silver, etc.: Provided.
- Restrooms: Wheelchair accessible.
- Dance Floor: Provided.
- Dressing Areas: Available, contact the Wedding Specialist for details.
- AV/Meeting Equipment: Full range available, with an extra charge for AV services.
- Parking: Limited on-site, with many nearby garages.
- Accommodations: 1,195 guest rooms.
- Outdoor Night Lighting: Not applicable.
- Outdoor Cooking Facilities: Not applicable.
- Cleanup: Provided.
- View: Sweeping cityscape from upper floors.
Event Planning Support
The hotel features an expert onsite event planning staff to assist with all event needs, ensuring a seamless and memorable experience for guests. The venue offers a range of gourmet options and can accommodate various event configurations, including theater-style, classroom-style, and conference-style setups.