Tucson Convention Center
Tucson, Pima County, US
- Address260 S Church Ave, Tucson, AZ 85701, USA, Tucson, Pima County
- CountryUS
- Typeconference_centre
- Websitehttps://www.tucsonconventioncenter.com/
The Tucson Convention Center, located at 260 S Church Ave, Tucson, AZ 85701, is a multi-purpose complex offering a wide range of meeting, conference, and event facilities. Here is a detailed description of its facilities:
Meeting and Conference Spaces
- Exhibition Halls: The center features 89,760 square feet of exhibition space, divisible into three sections: Exhibit Hall A, B, and C. Each hall can be divided into smaller sections, accommodating various event configurations. The maximum banquet style capacity in Exhibit Hall A is 700, and there are 429 10’ x 10’ exhibit booths available.
- Grand Ballroom: The Grand Ballroom spans 20,164 square feet and is divisible into three sections: Copper Ballroom (10,082 sq. ft.), Turquoise Ballroom (5,041 sq. ft.), and Crystal Ballroom (5,041 sq. ft.). The maximum banquet style capacity is 1,200, and there are 111 10’ x 10’ exhibit booths available.
- West Meeting Rooms: Located on two levels, these rooms offer approximately 8,100 square feet of meeting space per floor. The rooms can be used individually or combined in various configurations, with sound-proof air walls for flexibility. Each floor has its own dedicated entrance, lobby, and courtyard.
- North Meeting Rooms: Adjacent to the Musicians Museum, these rooms offer additional meeting space with floor-to-ceiling windows facing historic landmarks. Each room has its own entrance and blackout blinds for privacy. The North Meeting rooms include a recently renovated Board Room seating up to 30 people, fully equipped with monitors, drop-down screens, and other amenities.
Event Facilities
- Long Galleria: This 15,300 square foot space is typically used as a registration area, ticket office, or for food and beverage services. It connects the Convention Center from the East to the West, making it a convenient space for various event needs.
- Short Galleria: Located between the Grand Lobby and the Grand Ballroom, this 4,240 square foot space can be used for registration, sponsor/exhibitor tables, or as a food and beverage area.
Amenities and Services
- Amenities: The Convention Center offers a range of amenities including internet access, view options (mountain and urban), onsite catering, onsite security, outdoor and private spaces, wheelchair accessibility, and high-speed internet.
- AV Capabilities: The center provides AV equipment, high-speed internet, and onsite AV staff to support various event requirements.
- Parking: The Convention Center offers paid parking ($10/day), valet parking ($25/day), and street parking options.
Performance Venues
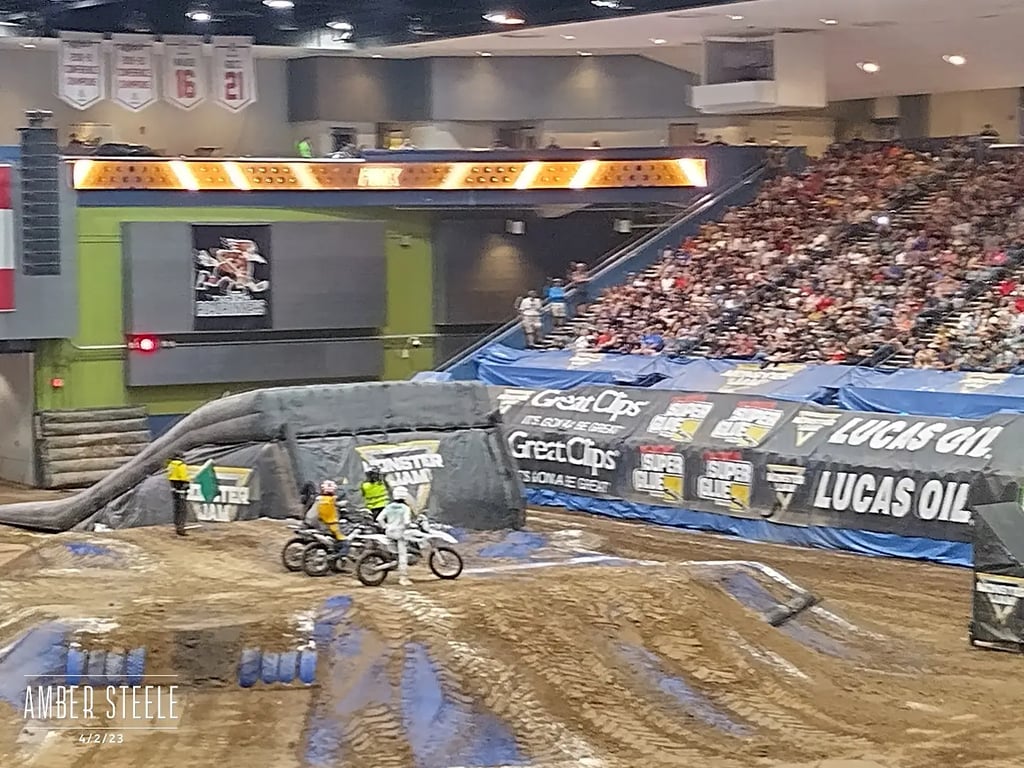
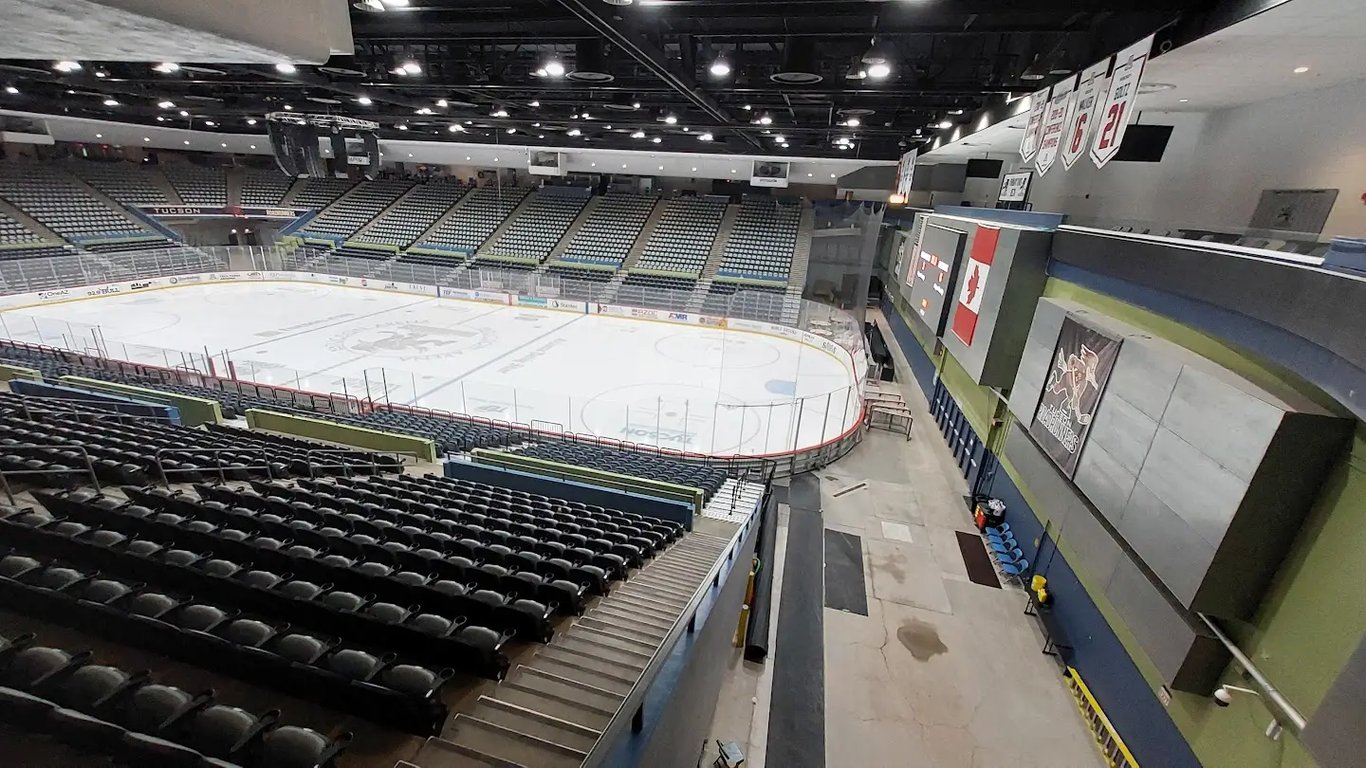
- Tucson Arena: This venue offers a versatile seating arrangement, accommodating up to 8,962 guests. It is ideal for concerts, sporting events, graduations, and exhibitions. The arena features ADA-accessible entrances, elevators, restrooms, concession stands, and a loading dock[5].
- Linda Ronstadt Music Hall: This space is named after the versatile musician and features a spacious yet intimate lobby. The total seated capacity is 2,211, with a 125’ wide and 49’6” deep stage, including wings, and 30,000 square feet of performance space[5].
- Leo Rich Theater: This historic theater offers a total seated capacity of 511, with an additional 40 seats by lowering the orchestra pit. It is perfect for theater shows, stand-up comedy, intimate concerts, graduations, or conferences. The lobby accommodates portable concession stands or sponsor tables[5].
The Tucson Convention Center is well-equipped to handle a wide range of events, from small meetings to large conventions and performances, with its versatile spaces and comprehensive amenities.
Rooms and capacities
Capacity depends on the layout. A room that holds 300 standing seats fewer for dinner, so each layout is counted separately.
- 44
- bookable spaces
- 8,962
- at its largest, standing
- 39,272 m²
- of floor area
| Room | Area | Theatre | Banquet | Classroom | 10' x 10' Booth Capacity | Boardroom | Standing |
|---|---|---|---|---|---|---|---|
| Exhibit Hall A | 2780 m² | 2000 | 700 | 500 | 130 | — | — |
| Exhibit Hall B | 2780 m² | 2000 | 700 | 500 | 130 | — | — |
| Exhibit Hall C | 2780 m² | 2000 | — | 500 | 130 | — | — |
| Exhibit Hall A, B, C | 8339 m² | 6000 | — | 1500 | 429 | — | — |
| Exhibit Hall B & C combined | 5559 m² | 4000 | — | 1000 | 278 | — | — |
| North Exhibit Hall | 1353 m² | 1600 | 1000 | 1000 | 117 | — | — |
| Tucson Arena Floor | 2742 m² | 8962 | 1200 | — | 140 | — | 8962 |
| The Leo Rich Theater | 717 m² | — | — | — | — | — | — |
| The Tucson Music Hall | 3038 m² | — | — | — | — | — | — |
| Board Room | 130 m² | — | — | — | — | 30 | — |
| Coconino Meeting Room | 130 m² | 150 | — | 75 | 10 | — | — |
| Gila Meeting Room | 130 m² | 150 | 80 | — | 10 | — | — |
| Graham Meeting Room | 130 m² | 150 | 80 | 75 | 10 | — | — |
| Greenlee Meeting Room | 130 m² | 150 | 80 | 75 | 10 | — | — |
| Maricopa Meeting Room | 169 m² | 200 | 120 | 100 | — | — | — |
| Mohave Meeting Room | 169 m² | 200 | 120 | 100 | 12 | — | — |
| Grand Ballroom | 1873 m² | 1600 | 1200 | 900 | — | — | — |
| The Copper Ballroom | 937 m² | — | — | — | — | — | — |
| The Turquoise Ballroom | 468 m² | — | — | — | — | — | — |
| The Crystal Ballroom | 468 m² | — | — | — | — | — | — |
| Grand Lobby | 1044 m² | 350 | 200 | — | — | — | — |
| Galleria | 1421 m² | — | — | — | — | — | — |
| East Show Managers Office | 43 m² | 32 | 20 | — | — | — | — |
| Agate Board Room | 36 m² | 20 | 15 | — | — | — | — |
| Onyx Board Room | 36 m² | 20 | 15 | — | — | — | — |
| Concourse Level Foyer | 314 m² | 20 | — | — | — | — | — |
| Lower Level Foyer | 511 m² | 20 | 15 | — | — | — | — |
| Tucson Arena | 2742 m² | 8962 | 1200 | 500 | — | — | — |
| 201 | 148 m² | — | — | — | — | — | — |
| 202 | 151 m² | — | — | — | — | — | — |
| 203 | 152 m² | — | — | — | — | — | — |
| 204 | 153 m² | — | — | — | — | — | — |
| 205 | 155 m² | — | — | — | — | — | — |
| 101A | 75 m² | — | — | — | — | — | — |
| 101B | 74 m² | — | — | — | — | — | — |
| 101 AB | 149 m² | — | — | — | — | — | — |
| 102 | 151 m² | — | — | — | — | — | — |
| 103 | 151 m² | — | — | — | — | — | — |
| 104 | 151 m² | — | — | — | — | — | — |
| 105 | 154 m² | — | — | — | — | — | — |
| 201-202 combined | 299 m² | — | — | — | — | — | — |
| Crystal-Turquoise | 937 m² | — | — | — | — | — | — |
| 201-203 combined | 451 m² | — | — | — | — | — | — |
| 201-204 combined | 604 m² | — | — | — | — | — | — |
| 201-205 combined | 759 m² | — | — | — | — | — | — |
| 101-102 combined | 301 m² | — | — | — | — | — | — |
| 101-103 combined | 452 m² | — | — | — | — | — | — |
| 101-104 combined | 603 m² | — | — | — | — | — | — |
| 101-105 combined | 757 m² | — | — | — | — | — | — |
| 100 Lobby | 185 m² | — | — | — | — | — | — |
| 200 Lobby | 207 m² | — | — | — | — | — | — |
| 200 Coutyard | 621 m² | — | — | — | — | — | — |
| 100 Coutyard | 245 m² | — | — | — | — | — | — |
9 of these rooms are combinations of others in the list, so the room count and floor area above exclude them to avoid counting the same floor twice.
Facilities
- AV equipment
- Audio/Video Capabilities
- Bus
- Bus Parking
- Dance Floors
- High speed internet
- Internet
- Loading Dock
- Mountain Views
- Onsite AV staff
- Onsite Catering
- Onsite Security
- Outdoor Space
- Paid Parking
- Piano
- Portable Walls
- Private Space
- Semi-Private Space
- Shuttle
- Staging
- Street Parking
- Taxi
- Train
- Urban Views
- Valet Parking
- Video Conferencing
- Wheelchair Accessible