UCCU Center
Orem, Utah County, US
- Address800 W University Pkwy, Orem, UT 84097, USA, Orem, Utah County
- CountryUS
- Typearena
- Websitehttp://www.uccucenter.com/
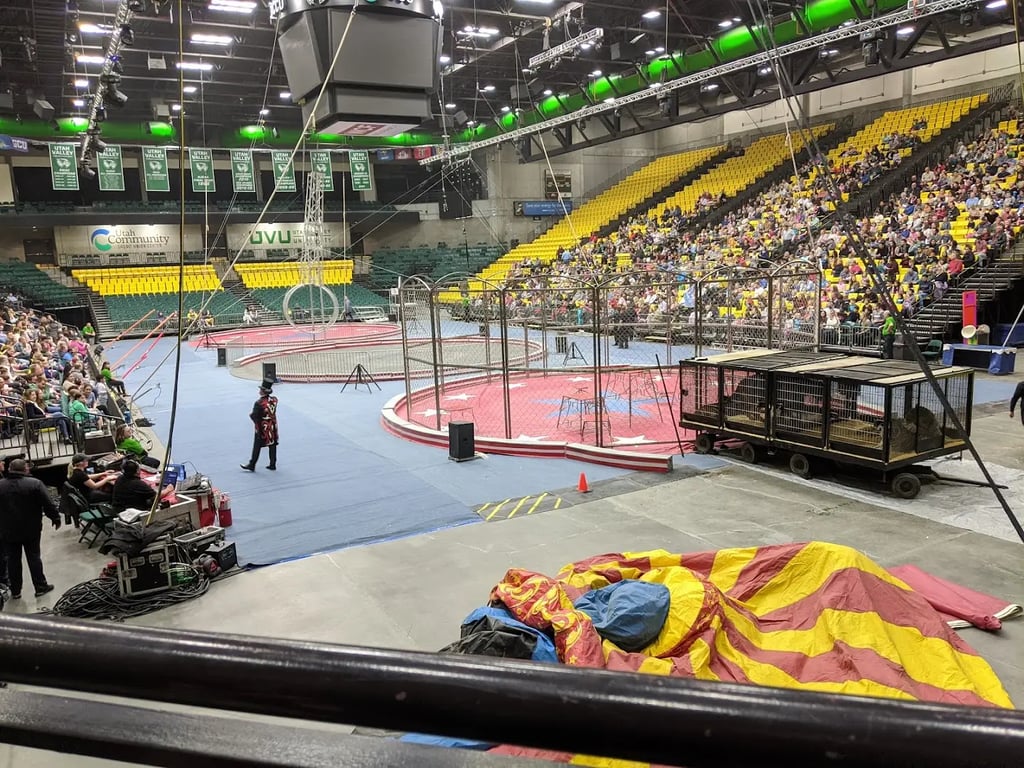
The UCCU Center, located at 800 W University Pkwy, Orem, UT 84097, USA, is a versatile event venue offering a range of facilities for meetings, conferences, and events. Here is a detailed description of its meeting and event spaces:
Meeting and Event Facilities
- Total Meeting Space: The UCCU Center offers 25,100 square feet of total meeting space.
- Largest Room: The largest room has a capacity of 8,000 people and spans 26,400 square feet.
- Standing Capacity: The venue can accommodate up to 8,000 people in a standing capacity.
- AV Capabilities: The center is equipped with advanced audio-visual capabilities to support various event needs.
- Onsite Catering: Onsite catering services are available to ensure that all culinary needs are met.
- Onsite Restaurant: The venue features an onsite restaurant, providing convenient dining options for attendees.
- Wheelchair Accessibility: The UCCU Center is wheelchair accessible, ensuring inclusivity for all guests.
Function Rooms
- Largest Room:
- Capacity: 8,000 people
- Space: 26,400 square feet
- Other Meeting Rooms:
- The center has multiple meeting rooms, each with varying capacities to accommodate different event sizes.
- Specific capacities for these rooms are not detailed, but they are designed to support a range of events from small board meetings to large conferences.
Services
- Paid Parking: The venue offers paid parking facilities for attendees.
- Event Setup: The center provides event setup services, including arranging chairs, tables, and other necessary resources.
- Custom Event Diagrams: Event managers create custom, detailed diagrams for each event to ensure proper spacing and layout.
The UCCU Center is well-equipped to handle a variety of events, from corporate meetings to large conferences and gatherings, offering a comprehensive range of facilities and services to ensure a successful event.