United Nations Economic Commission for Africa - (UNECA)
Addis Ababa, Addis Ababa, ET
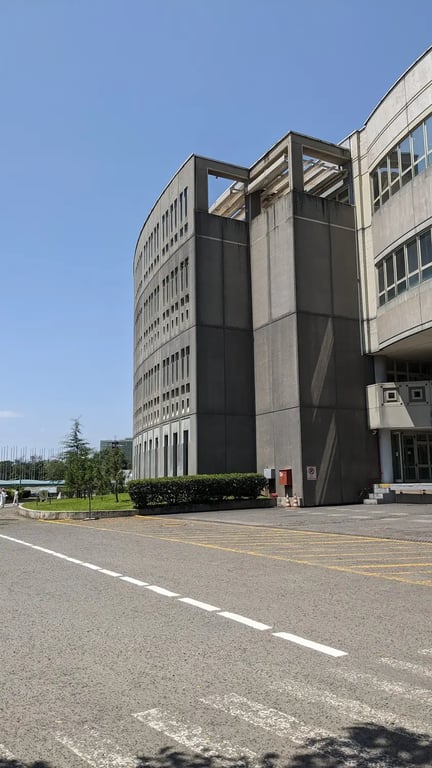
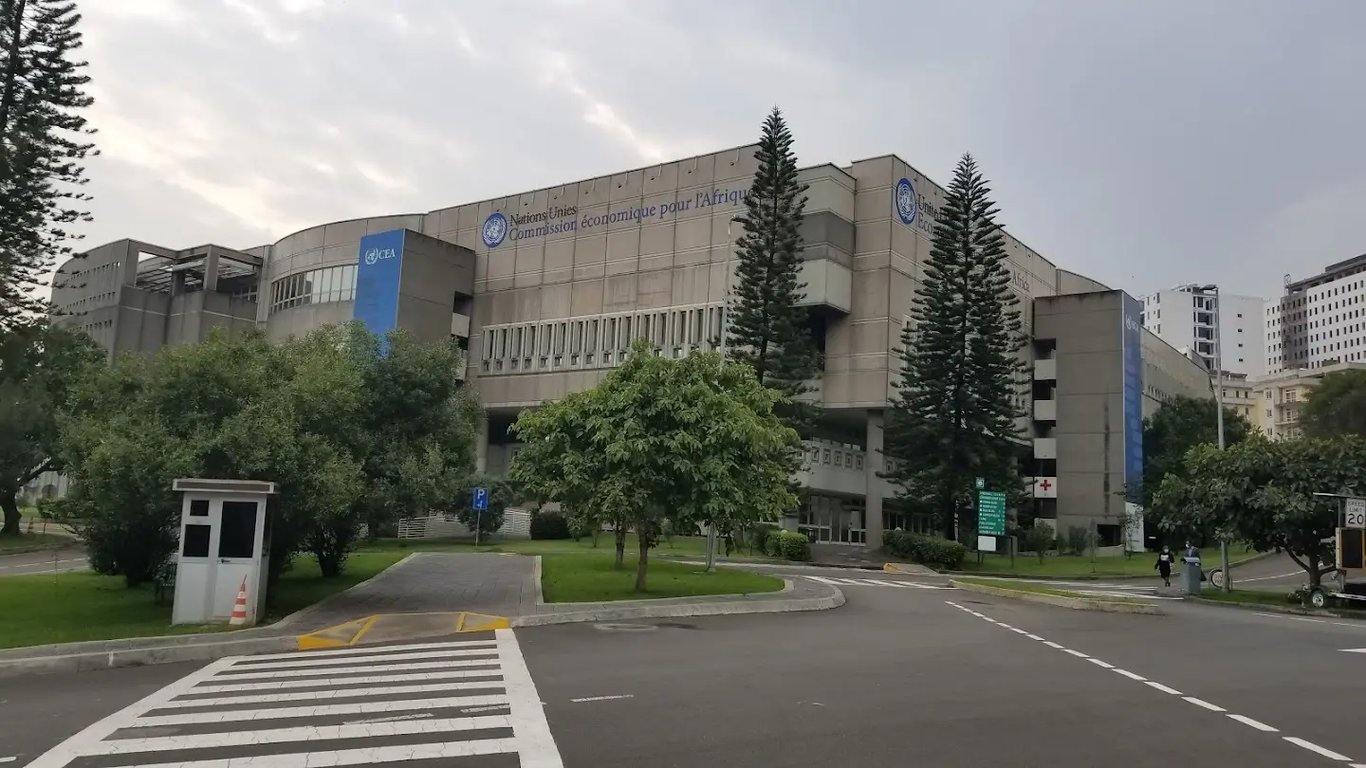
- AddressMenelik II Ave, Addis Ababa, Ethiopia, Addis Ababa, Addis Ababa
- CountryET
- Typegovernment_embassy
- Websitehttps://www.uneca.org/uncc
Africa Hall and ECA Conference Center Facilities
Africa Hall
Location: Menelik II Avenue, Addis Ababa, Ethiopia
Description: Africa Hall is the permanent headquarters of the United Nations Economic Commission for Africa (UNECA). It was built in 18 months and completed in February 1961. The structure covers an overall area of 75,000 square meters, with a usable area of 13,800 square meters. The main hall consists of 3,600 square meters of conference halls, 5,500 square meters of offices, and 4,700 square meters of general facilities.
Function Rooms and Capacities:
- Main Conference Halls: Two main conference halls offering a combined space of 2,000 square meters, capable of hosting close to 1,300 participants.
- Additional Conference Rooms: Four additional conference rooms with a capacity for up to 115 people each.
- Caucus Rooms: Ten caucus rooms used for break-out sessions, seating between 22 and 32 people.
- Briefing Rooms: Two briefing rooms with seating capacities of 44 and 64 people.
ECA Conference Center (UNCC-AA)
Location: Menelik II Avenue, Addis Ababa, Ethiopia
Description: The United Nations Conference Centre (UNCC-AA) is part of the UNECA complex. It offers 36 rooms of varying sizes for conferences, breakout sessions, briefings, training programs, and offices.
Function Rooms and Capacities:
- Conference Rooms:
- CR 1: Theatre style, fixed chairs; seat capacity: 864; area: 1,400 square meters.
- CR 2: Theatre style, fixed chairs; seat capacity: 474; area: 1,000 square meters.
- CR 3-6: Oval shape rooms with fixed chairs; seat capacity: 115; area: 300 square meters.
- Facilities: Video, slide, O/H, LCD projection; voting system; flip chart; wireless microphones; remote presenter; digital audio recording on flash disk or CD; high definition video recording on DVD; video conferencing and livestreaming.
- Caucus Rooms: Ten rooms with varying capacities from 20 to 55 participants.
- Briefing Rooms: Five rooms with a capacity of 53 participants each.
- Training Rooms: Two rooms of 21 seats each (with 21 computers, LCD projector, flip chart, and internet connectivity); two rooms of 13 seats each (with 13 computers, LCD projector, flip chart, and internet connectivity).
- Exhibition Area: Ground floor area of 2,100 square meters with a maximum capacity of 38 booths of 9 square meters each.
Event Facilities
Africa Hall
- Main Hall: Suitable for large events and conferences.
- Caucus Rooms: Ideal for working meetings, internal meetings, small committee meetings, and decision-making boards.
- Briefing Rooms: Suitable for presentations and events like workshops, product briefings, or press conferences.
ECA Conference Center (UNCC-AA)
- Conference Halls: Equipped with advanced technology for video conferencing, livestreaming, and digital audio recording.
- Caucus Rooms: Equipped with sound systems and LCD screens for presentations.
- Briefing Rooms: Equipped with flip charts and wireless microphones for presentations.
- Exhibition Area: Suitable for showcasing products and services with various booth arrangements available.
Additional Services
Both facilities offer a range of services including:
- Audio-Visual Equipment: Video, slide, O/H, LCD projection, voting systems, flip charts, wireless microphones, remote presenters, digital audio recording, and high definition video recording.
- Networking Areas: Conveniently designed for networking and grand receptions.
- Dining Facilities: Available for meals during events.
- Parking: Dedicated parking spaces for cars and large machines exhibitions/sales.
These facilities are strategically located in the heart of Addis Ababa, making them ideal for hosting various types of events, from small committee meetings to large conferences and exhibitions.