Vahdat Hall
Tehran, Tehran, IR
- AddressTehran Province, Tehran, Hafez Ave, Irán, Tehran, Tehran
- CountryIR
- Typeperforming_arts_venue
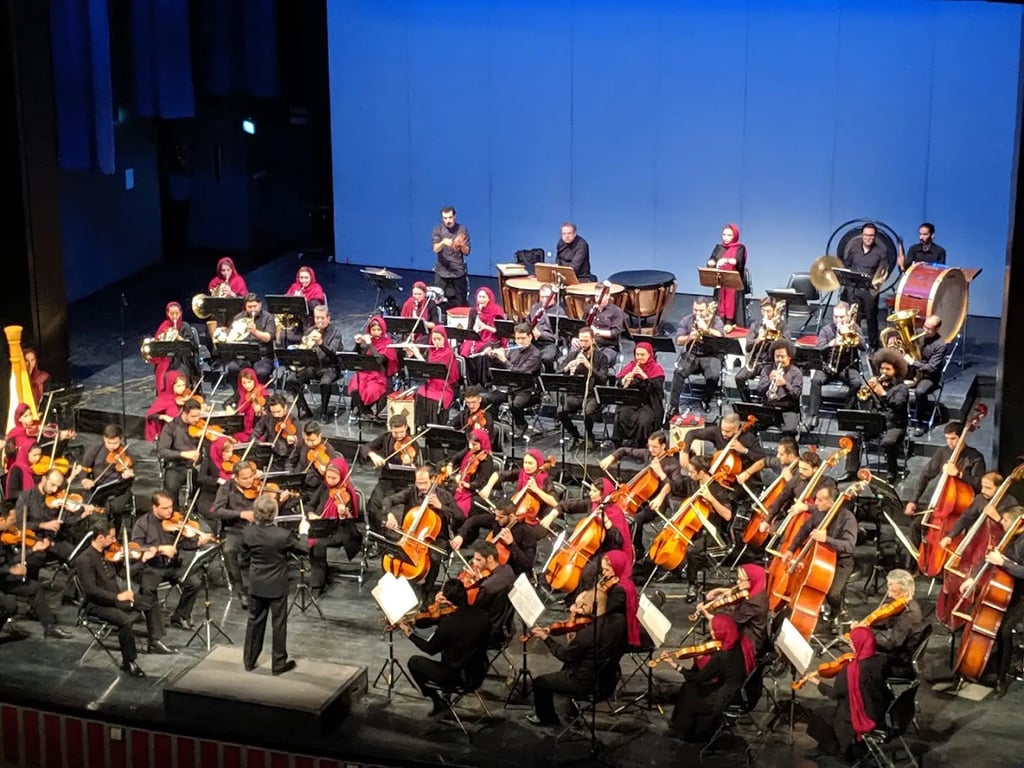
Vahdat Hall, located in Tehran, Iran, is a prominent cultural and event venue known for its extensive meeting, conference, and event facilities. Here is a detailed description of its capabilities:
Meeting and Event Facilities
Total Area: The hall covers an area of approximately 21,000 square meters, including 7 floors and basements.
Main Hall: The main hall is equipped to accommodate 700 people, with a seating capacity of 500 on the ground floor and 250 in the three balconies.
Orchestra Station: The orchestra station is designed in a semicircle shape, bulging towards the audience, and can be lowered to 2.5 meters when not in use.
Loges: There are two rows of loges on either side of the orchestra station, accommodating 162 spectators, and two more rows on the second floor of the balcony with a capacity of 43 spectators each. The VIP loge can accommodate 40 spectators.
Function Rooms and Capacities
- Main Hall:
- Ground Floor: 500 people
- Balconies: 250 people
- Total Capacity: 750 people
- Loges:
- First Floor Loges: 162 people
- Second Floor Loges: 43 people each (total of 86)
- VIP Loge: 40 people
Services
- Imaging Facilities:
- The hall is equipped with three Sony BRC-300 PTZ cameras for video recording and playback.
- It can play back images from the front of the stage using projectors and DVD players.
- The system includes a cinema curtain and a final displaying curtain, capable of displacement from rod 1 to 10.
- Audio Facilities:
- The hall features a PM50 Yamaha Mixer with 48 input lines, stereo in 4, fartn 4, 8 effects, and GER12 live microphones.
- There are two CD player sets and two recorders in the controlling room.
- Lighting and Sound Control:
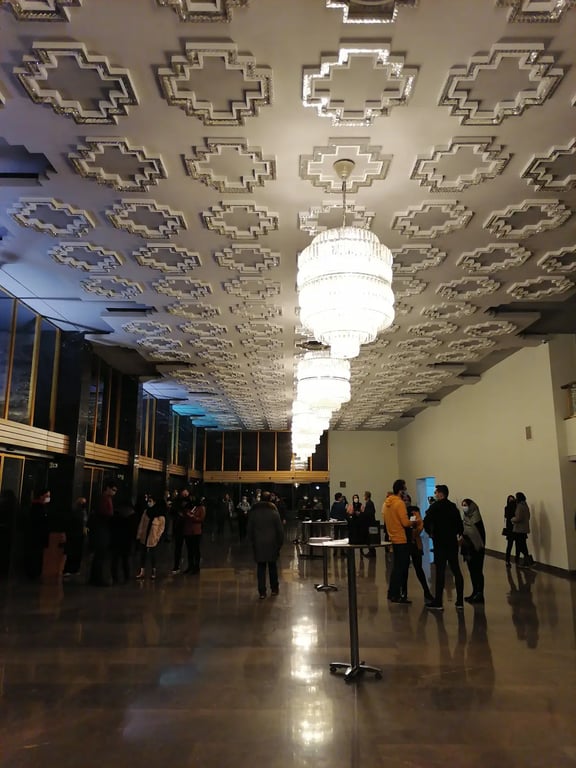
- The hall has 63 crystal wall lights and a huge chandelier supplying lighting.
- The sound system includes 8 monitors, with two monitors having 1275 Watt and six monitors having 550 Watt, all controlled by a Galileo processor machine.
- Technical Support:
- The hall is equipped with 10 amplifiers with a total power of 100 watts, allowing for simultaneous translation of programs in five languages.
- There are 50 wireless phones available for foreign guests.
- Administrative and Support Facilities:
- The hall includes administrative offices, artist rooms, and essential departments.
- The basements house the orchestra resting room, air conditioning center, heating package, transformers, magnetic amplifier device for setting projector light, communication center, stage power center, warehouse, and other required locations.
- Special Features:
- The hall can play back the image of a rotating stage at the end of a scene.
- It has the capability to switch images simultaneously using three cameras.
Additional Information
- History: Vahdat Hall was constructed in 1967 and named after the Persian classical poet Rudaki.
- Architectural Design: The hall was designed by architect Eugene Aftandilian and is considered one of the most splendid halls in Iran for various performances and ceremonies.
Vahdat Hall offers comprehensive facilities for meetings, conferences, and events, making it an ideal venue for hosting national and international art events.