Virginia State Fairgrounds
Doswell, Caroline County, US
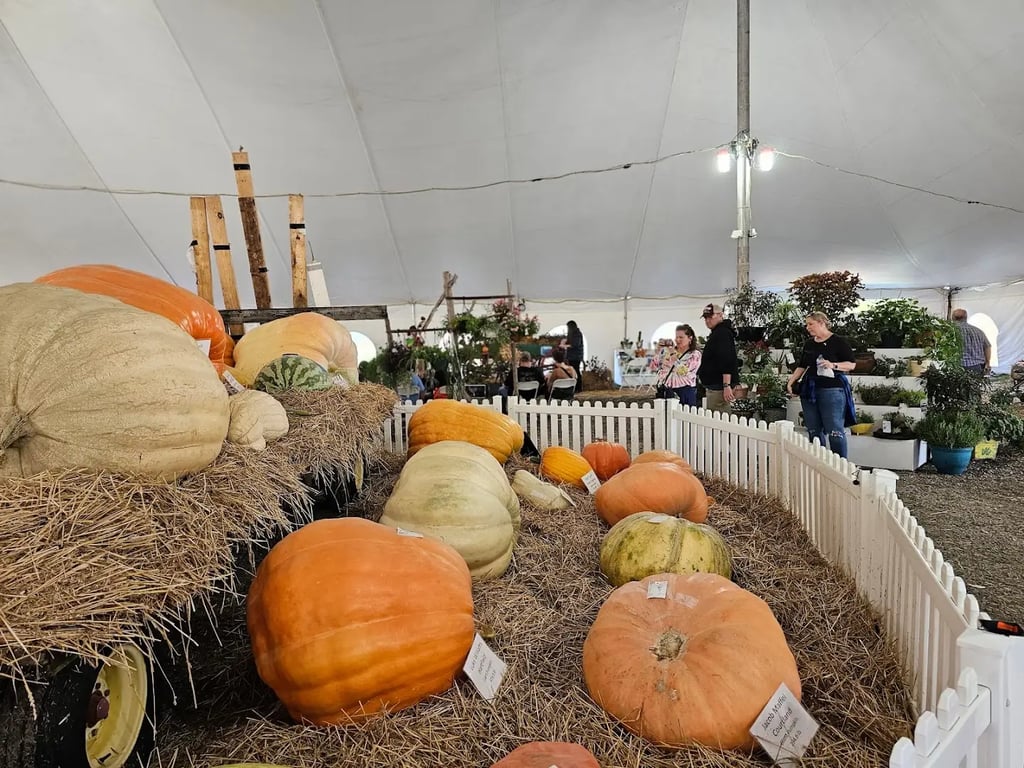
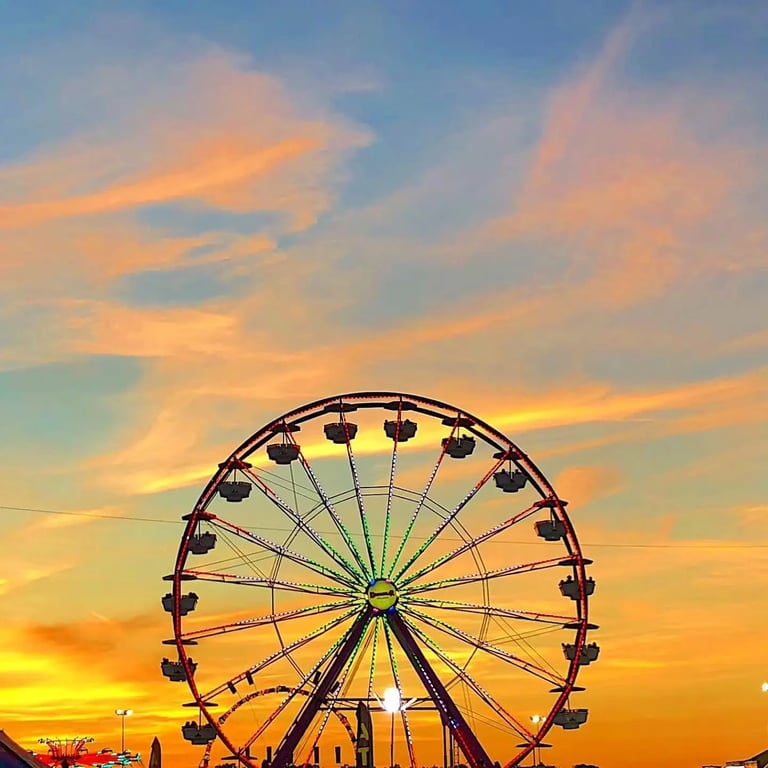
- Address13191 Dawn Blvd, Doswell, VA 23047, USA, Doswell, Caroline County
- CountryUS
- Typepark_field
- Websitehttp://statefairva.org/
The State Fair of Virginia, located at 13191 Dawn Blvd, Doswell, VA 23047, offers a diverse range of meeting, conference, and event facilities. Here is a detailed description of the available function rooms, their capacities, and services:
Meadow Pavilion
- Capacity: 6,984 square feet
- Function: A multi-purpose facility with central skylight and sectional glass doors, providing excellent natural light. It offers electricity for booth exhibits, phone and internet capabilities, and parking adjacent to the building. The venue is heated with a large industrial fan installed in 2019 for excellent air circulation. Guests can rent an AC unit from an outside vendor if needed.
- Suitable for: Conferences, banquets, holiday events, large wedding receptions, and other festive functions.
Farm Bureau Center
- Capacity: 63,354 square feet
- Function: A climate-controlled exhibition hall equipped with a show office, ticket offices, and a full kitchen and concession stand. It features phone, fax, and internet capabilities. The hall offers parking adjacent to the building and easy access for large-scale installations. Floor-to-ceiling dividers can be used to create two separate 31,587-square-foot areas.
- Suitable for: Large-scale events, trade shows, and corporate conferences.
Farm Credit Pavilion
- Capacity: 42,000 square feet
- Function: A multipurpose facility with a clear span area of 100ft x 280ft and 25ft shed roofs on both sides. It has siding with several open doorways and windows for good air flow and accessibility. The pavilion has a dirt floor that can be packed or worked up to serve as an arena. It offers parking adjacent to the building and easy access for large-scale installations. Water hydrants are placed at four locations just outside the doorways. The pavilion lighting is high-quality LED lights for excellent illumination, and it has a permanently installed sound system.
- Suitable for: Horse shows, livestock events, and large-scale installations.
Meadow Hall
- Capacity: Not specified
- Function: A mansion suitable for corporate meetings or weddings. It features a marble foyer, softly lit mahogany-paneled rooms, and a spacious caterer’s kitchen. The first floor includes 2,000- and 600-square-foot ballrooms, a marble gas-fueled fireplace and bar, and an 824-square-foot gallery with a covered terrace facing original barns. The second floor features three separate rooms with private baths suitable for bridal suites or corporate breakout sessions.
- Suitable for: Intimate gatherings, corporate meetings, and weddings.
Dominion Conservation Classroom
- Capacity: Not specified
- Function: A unique space for small meetings and gatherings. It offers solar-powered heating and air conditioning, two roll-up doors, a small covered porch, and a single restroom. Easy parking and a wonderful view of the North side of the property add to its charm.
- Suitable for: Small meetings, educational sessions, and nature-related events.
Outdoor Event Spaces
- Capacity: Varies
- Function: The Meadow Event Park has hundreds of acres available for outdoor events. The property is carefully landscaped and has been utilized for successful festivals, concerts, youth events, and a 5-kilometer run and walk. Amenities include easy access via multiple gates, ample parking on asphalt and grass, a pedestrian tunnel under state Route 30, a permanent ticket plaza, vehicle and pedestrian paths, public restrooms, and two campgrounds equipped for RVs.
- Suitable for: Outdoor festivals, concerts, and large-scale events.
These facilities collectively provide a versatile and comprehensive event space capable of accommodating a wide range of events from small gatherings to large-scale conferences and exhibitions.