Wisconsin Center District
Milwaukee, Milwaukee County, US
- Address400 W Wisconsin Ave, Milwaukee, WI 53203, USA, Milwaukee, Milwaukee County
- CountryUS
- Typeconference_centre
- Websitehttps://wcd.org/
The Wisconsin Center District, located at 400 W Wisconsin Ave, Milwaukee, WI 53203, USA, is a comprehensive convention campus featuring three iconic venues: the Baird Center, Miller High Life Theatre, and UW-Milwaukee Panther Arena. Here is a detailed description of its meeting, conference, and event facilities:
Baird Center
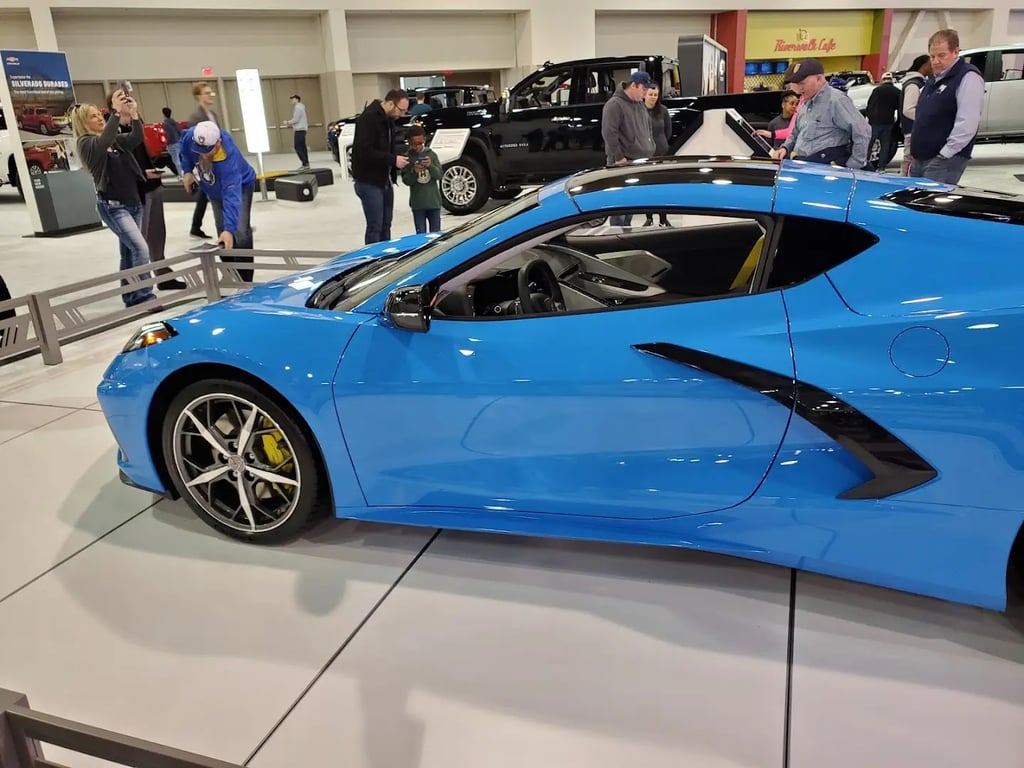
- Exhibit Space: The Baird Center boasts 300,000 contiguous square feet of exhibit space, designed with ultramodern amenities like floor-to-ceiling windows, customizable LED lighting, and inviting prefunction areas.
- Meeting Rooms: With 52 total meeting rooms, the Baird Center offers highly flexible layouts to accommodate events of every size. These rooms are perfect for impactful presentations and breakout discussions.
- Ballrooms: The Baird Center features two eye-catching ballrooms: the Baird Ballroom with customizable wave-shaped ceiling lights and access to the Baird Sky View Terrace, and the Grand Ballroom, the largest in Milwaukee with towering ceilings and unique lighting fixtures.
- Additional Spaces: The center offers a wide variety of additional spaces designed for convenience and comfort, ensuring an enjoyable and memorable experience for all attendees.
Miller High Life Theatre
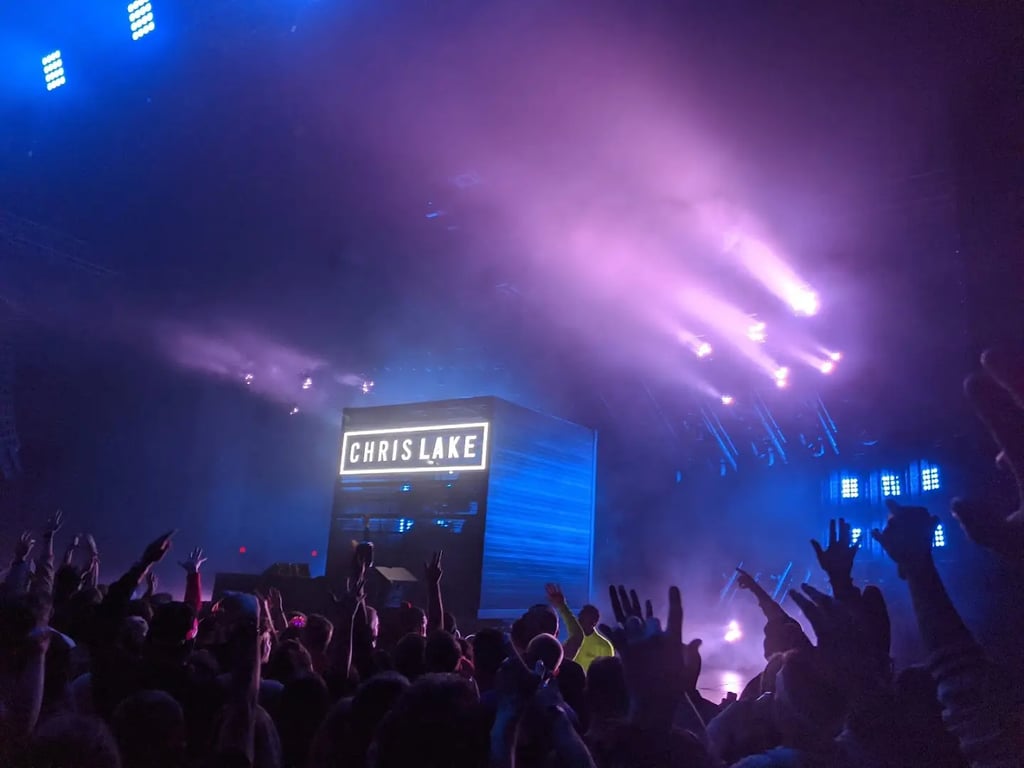
- Seating Capacity: This 4,100-seat theater is the largest in the state, offering excellent sight lines, luxury, and comfort. It can also be configured to a more intimate 2,500-seat house for specific events.
- Function Rooms: The theater includes an interior box office, VIP reception room for 500, two state-level loading docks, dressing rooms, green rooms, production rooms, grand rotunda lobby/reception area, restrooms, concessions areas, outdoor terrace, and a 74'x34' proscenium stage.
- Accessibility: Wheelchair-accessible seating platforms are available at various levels, ensuring accessibility for all attendees.
UW-Milwaukee Panther Arena
- Exhibit Space: The arena offers 41,000 square feet of exhibit space, perfect for exhibit booths and trade shows. It can also seat 1,800 diners alongside the services of Levy Restaurants' onsite catering.
- Function Rooms: The arena features a 24,000-square-foot floor, rehearsal hall, restrooms, concessions areas, dimmer room, chorus room, dressing rooms, and rotunda gallery/walkway.
- Accessibility: The arena is technologically up-to-date and equipped for television and other electronic media, supporting high volume power requirements and is “ready to rig” with lights, speakers, banners, props, and other equipment.
Shared Facilities
- Accessibility: The entire Wisconsin Center District is accessible and welcoming to all attendees, with full accessibility offerings available at each venue.
- Technology: Advanced technology capabilities are available throughout the district, ensuring seamless execution of events.
- Parking and Transportation: The district offers paid parking and valet parking options, with a Bublr Bikes bicycle share directly outside the entrance of the Baird Center, making it accessible to guests regardless of their arrival method.
The Wisconsin Center District provides a comprehensive and versatile environment for hosting a wide range of events, from intimate gatherings to large-scale conventions and exhibitions. Its state-of-the-art facilities and accommodating staff ensure that every event is memorable and successful.