Zeche Zollverein Essen
Essen, Düsseldorf, DE
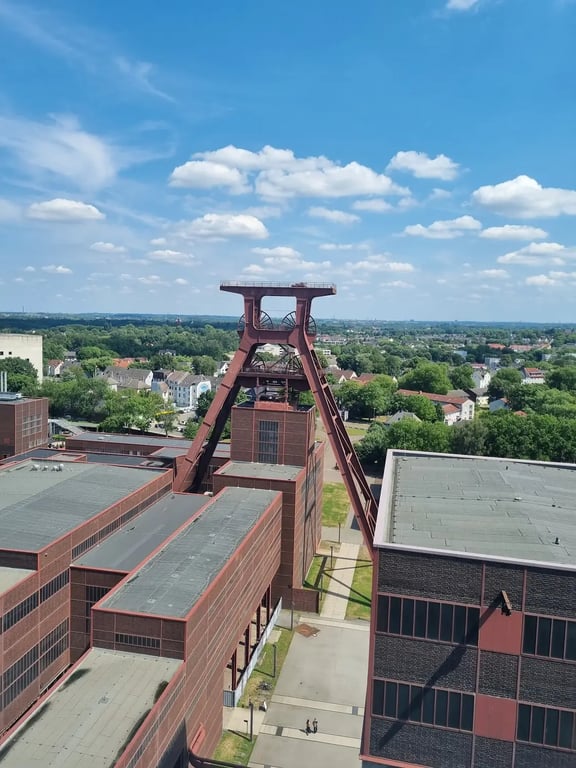
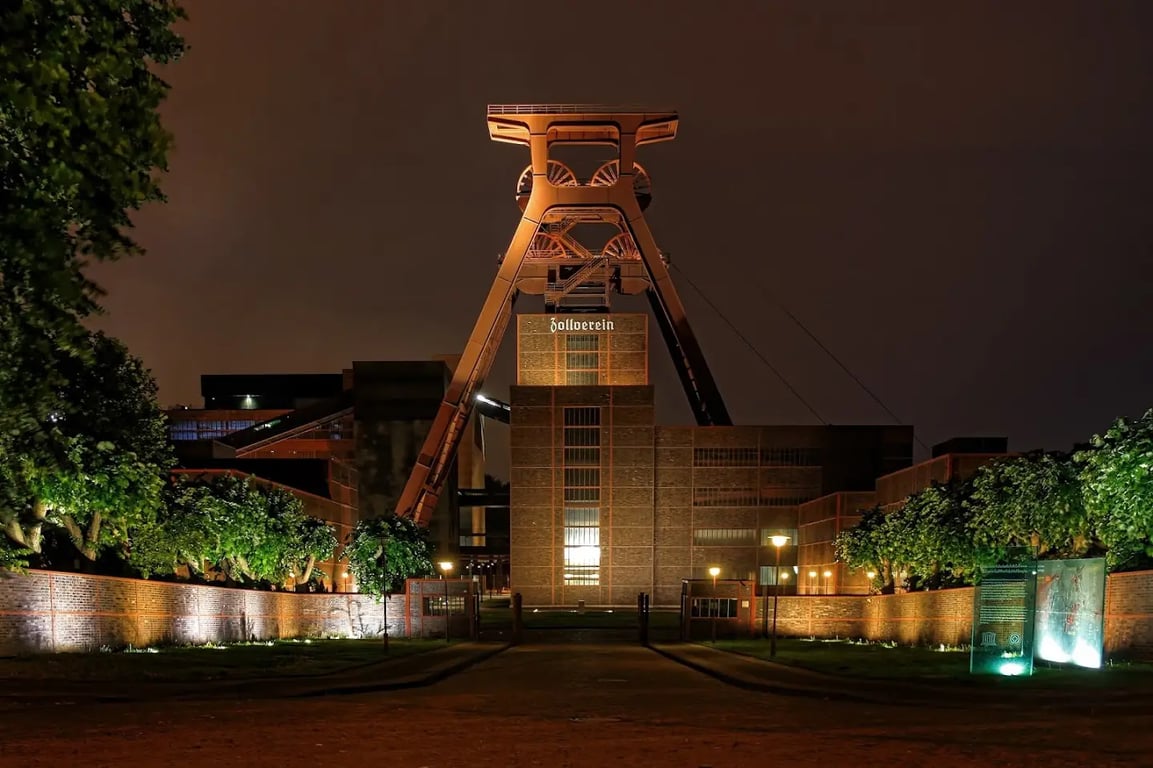
- AddressGelsenkirchener Str. 181, 45309 Essen, Germany, Essen, Düsseldorf
- CountryDE
- Typehistoric_building
- Websitehttps://www.zollverein.de/
The Zollverein UNESCO World Heritage Site in Essen, Germany, offers a unique and versatile setting for meetings, conferences, and events. The site is located at Gelsenkirchener Str. 181, 45309 Essen, and it combines industrial heritage with modern event facilities.
Meeting and Conference Facilities
- Stiftung Zollverein
- Total Meeting Space: 118,403 sq. ft.
- Private Spaces: Over 40 rooms, halls, and buildings, ranging from small studios with conference technology to large trade fair and exhibition halls.
- Capacity: Varies from small groups to large events, with the ability to accommodate up to 2,500 people in some areas.
- Amenities: The site offers a variety of spaces for different occasions, including congresses, conventions, corporate events, product launches, incentives, private parties, anniversaries, and weddings. The special ambience of an industrial plant provides a unique backdrop for events.
- Grand Hall Zollverein GmbH
- Total Exhibition Space: 4,000 m²
- Meeting Rooms: 12 rooms, including the Grand Hall Foyer, Grand Hall Club, and Grand Hall OG.
- Capacity:
- Grand Hall Foyer: Up to 350 people
- Grand Hall Club: Up to 450 people
- Grand Hall OG: Up to 2,500 people
- Schalthaus Gesamt: Up to 400 people
- Schalthaus Raum 1 & 2: Various capacities ranging from 132 to 400 people
- Services:
- Equipped with the latest digital technology
- Comprehensive range of services for events
- Barrier-free accessible
- Petul Apart Hotels
- Conference Rooms:
- Schacht Petul: 63 m², up to 40 people
- Glück auf: 45 m², up to 20 people
- Am Zollverein: 25 m², up to 16 people
- Steiger Lounge: 27 m², up to 12 people
- Services:
- Overhead projector, flip chart, pin board, whiteboard, digital projector, and individual lighting possibilities
- Accessible between 6:30 am and 9:30 pm
- Professional all-around conference service available
Event Facilities
The Zollverein site offers a variety of event formats, including corporate events, public events, and cultural activities. The Grand Hall Zollverein is particularly notable for its extensive event space, distributed over three levels, with a total of more than 4,000 square meters. It features:
- In-House Event Technology: Fully equipped with IT and network technology, high-performance WLAN, stage, lighting, media, and presentation technology, as well as sound equipment.
- Furniture Pool: In-house furniture pool consisting of seating, bar tables, bar stools, and buffet tables.
- Barrier-Free Accessibility: All rooms are barrier-free accessible.
The site's unique industrial architecture and modern amenities make it an ideal location for a wide range of events, from small meetings to large conferences and exhibitions.